
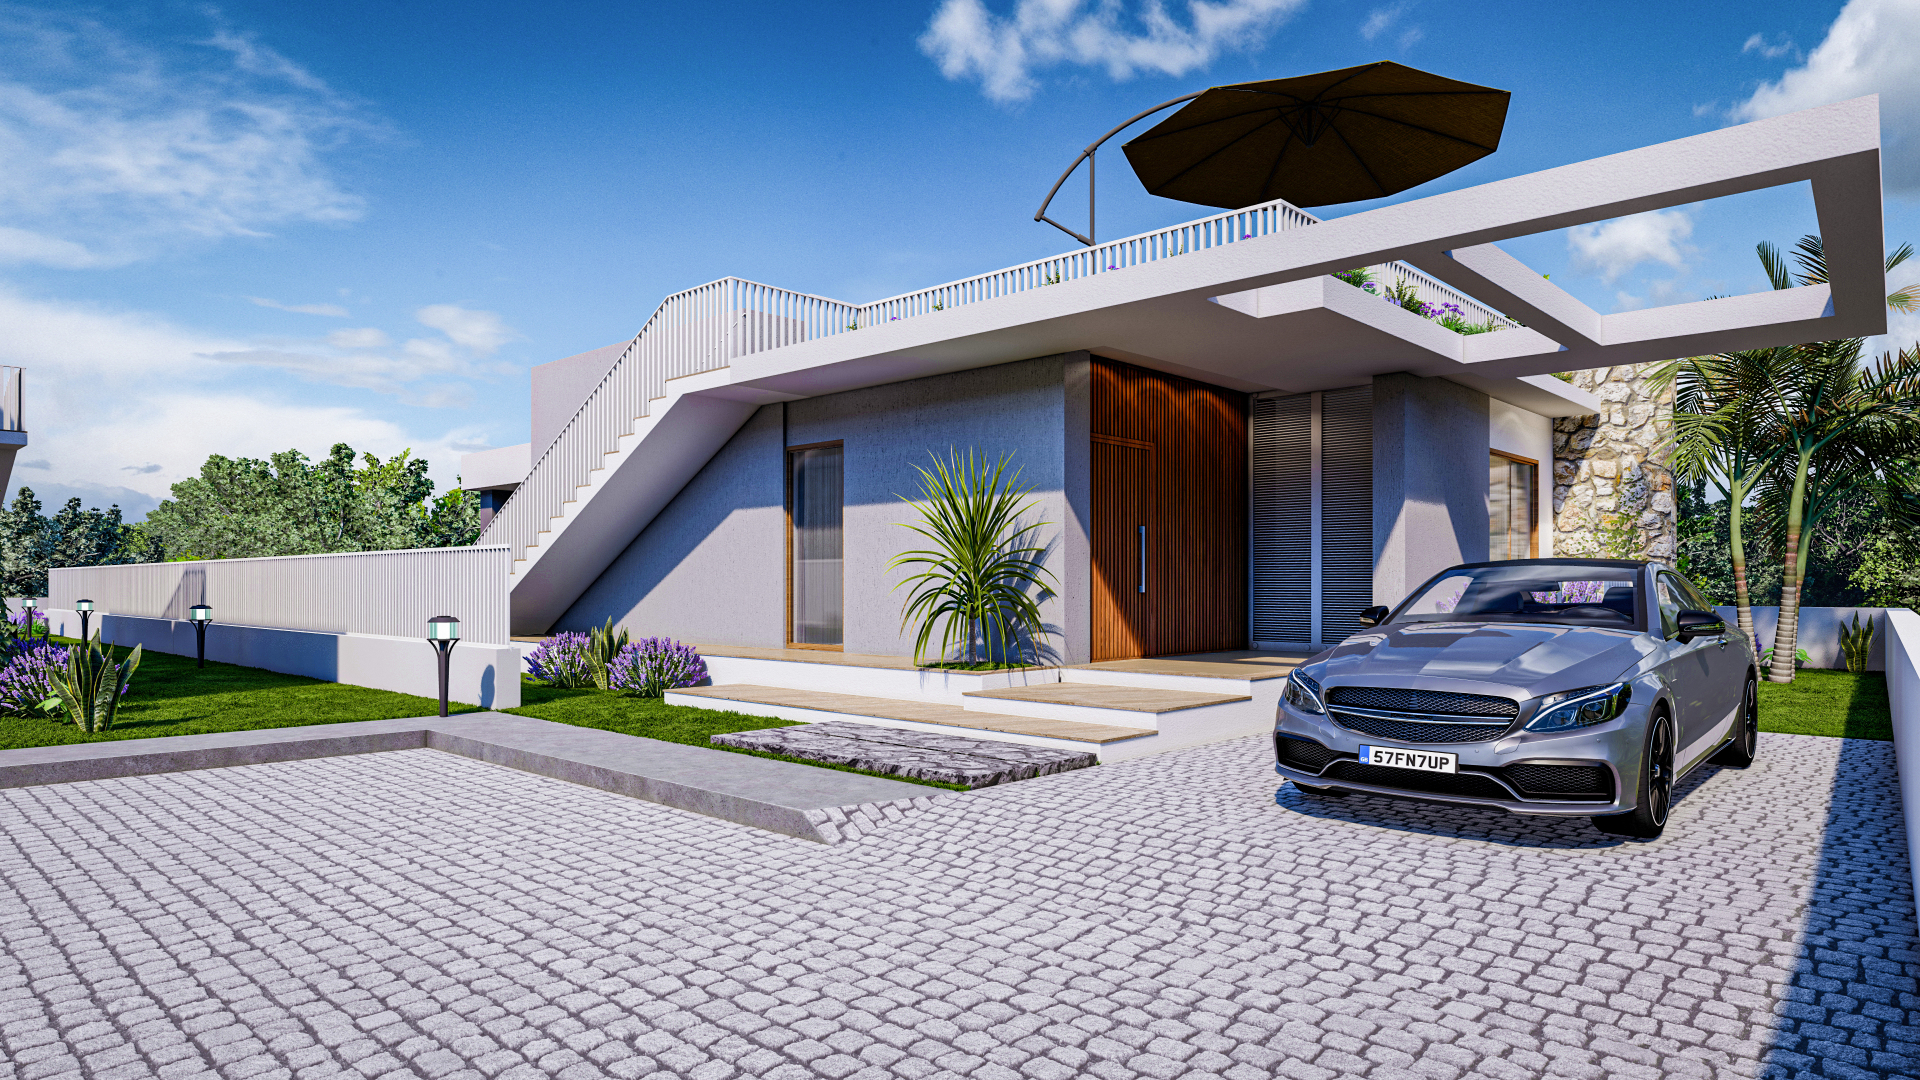
2+1 Villas
Sunset Villas
Detached corner villas oriented to sunset and sea-view frames, with private garden and rooftop terrace.
Floor plans and current availability provided on request.
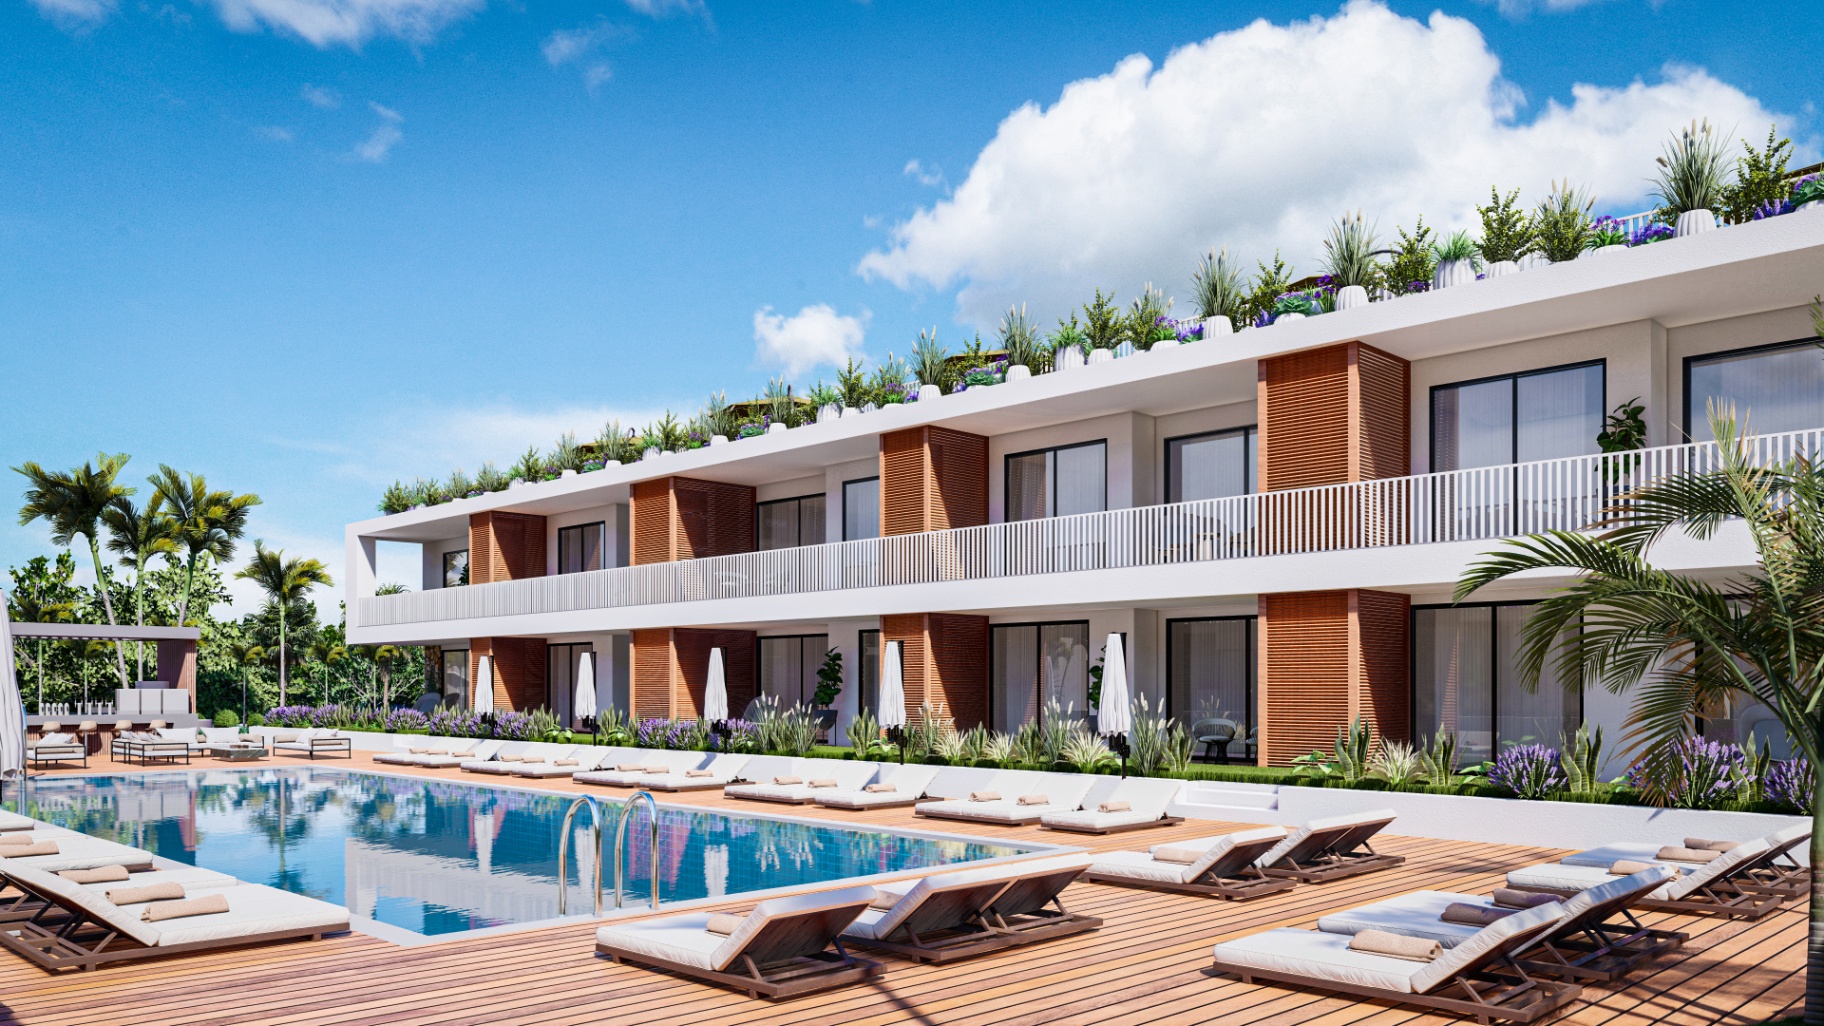
A low-rise coastal residential concept by Island Green Construction — combining villas, townhouses and apartments in a single planned setting, oriented to garden, pool and sea-view frames along the north-eastern coast of Cyprus.
DeveloperIsland Green Construction · Aykut Group of Companies
Set in Yeni Erenköy on the Karpaz peninsula, Green & Blue is developed by Island Green Construction — part of the Aykut Group of Companies. The project brings together four distinct residence typologies within a single low-rise plan: Sunset Villas, Sun Valley, Sun Seize Villas and the Sunrise apartment block.
Rather than a large-scale resort, the layout reads as a carefully arranged neighbourhood — organised around a central pool and social spine, with garden, pool and sea-view orientations preserved for the majority of units.
Prices and availability are subject to confirmation. Please contact IMPERIA for the latest information.
North-eastern coastline of Cyprus, Karpaz peninsula.
Sunset Villas, Sun Valley, Sun Seize Villas, Sunrise.
Human-scale architecture set within landscaped gardens.
Garden, pool and sea-view frames across the plan.
Green & Blue is composed of four residence typologies, each with its own character and position within the development.
Detached corner villas oriented to sunset and sea-view frames, with private garden and rooftop terrace.
Floor plans and current availability provided on request.
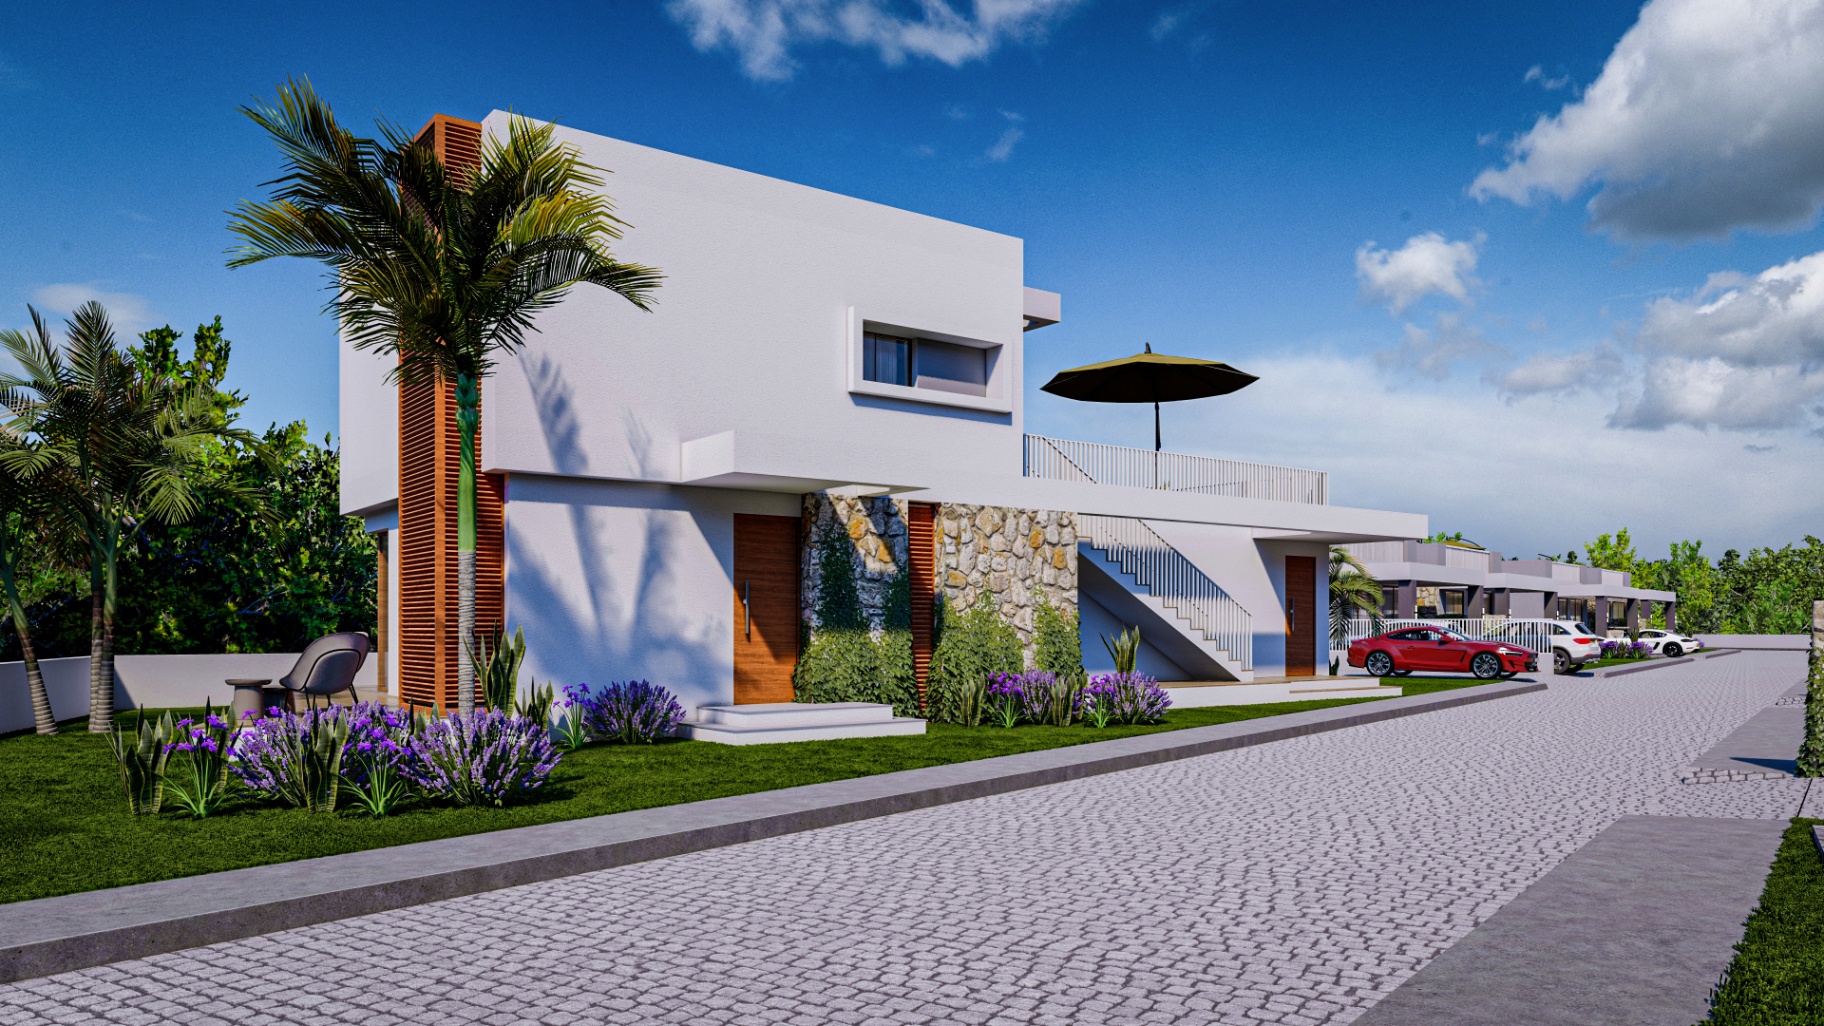
Compact garden-facing homes on the valley side of the development — a considered footprint with strong lifestyle credentials.
Floor plans and current availability provided on request.
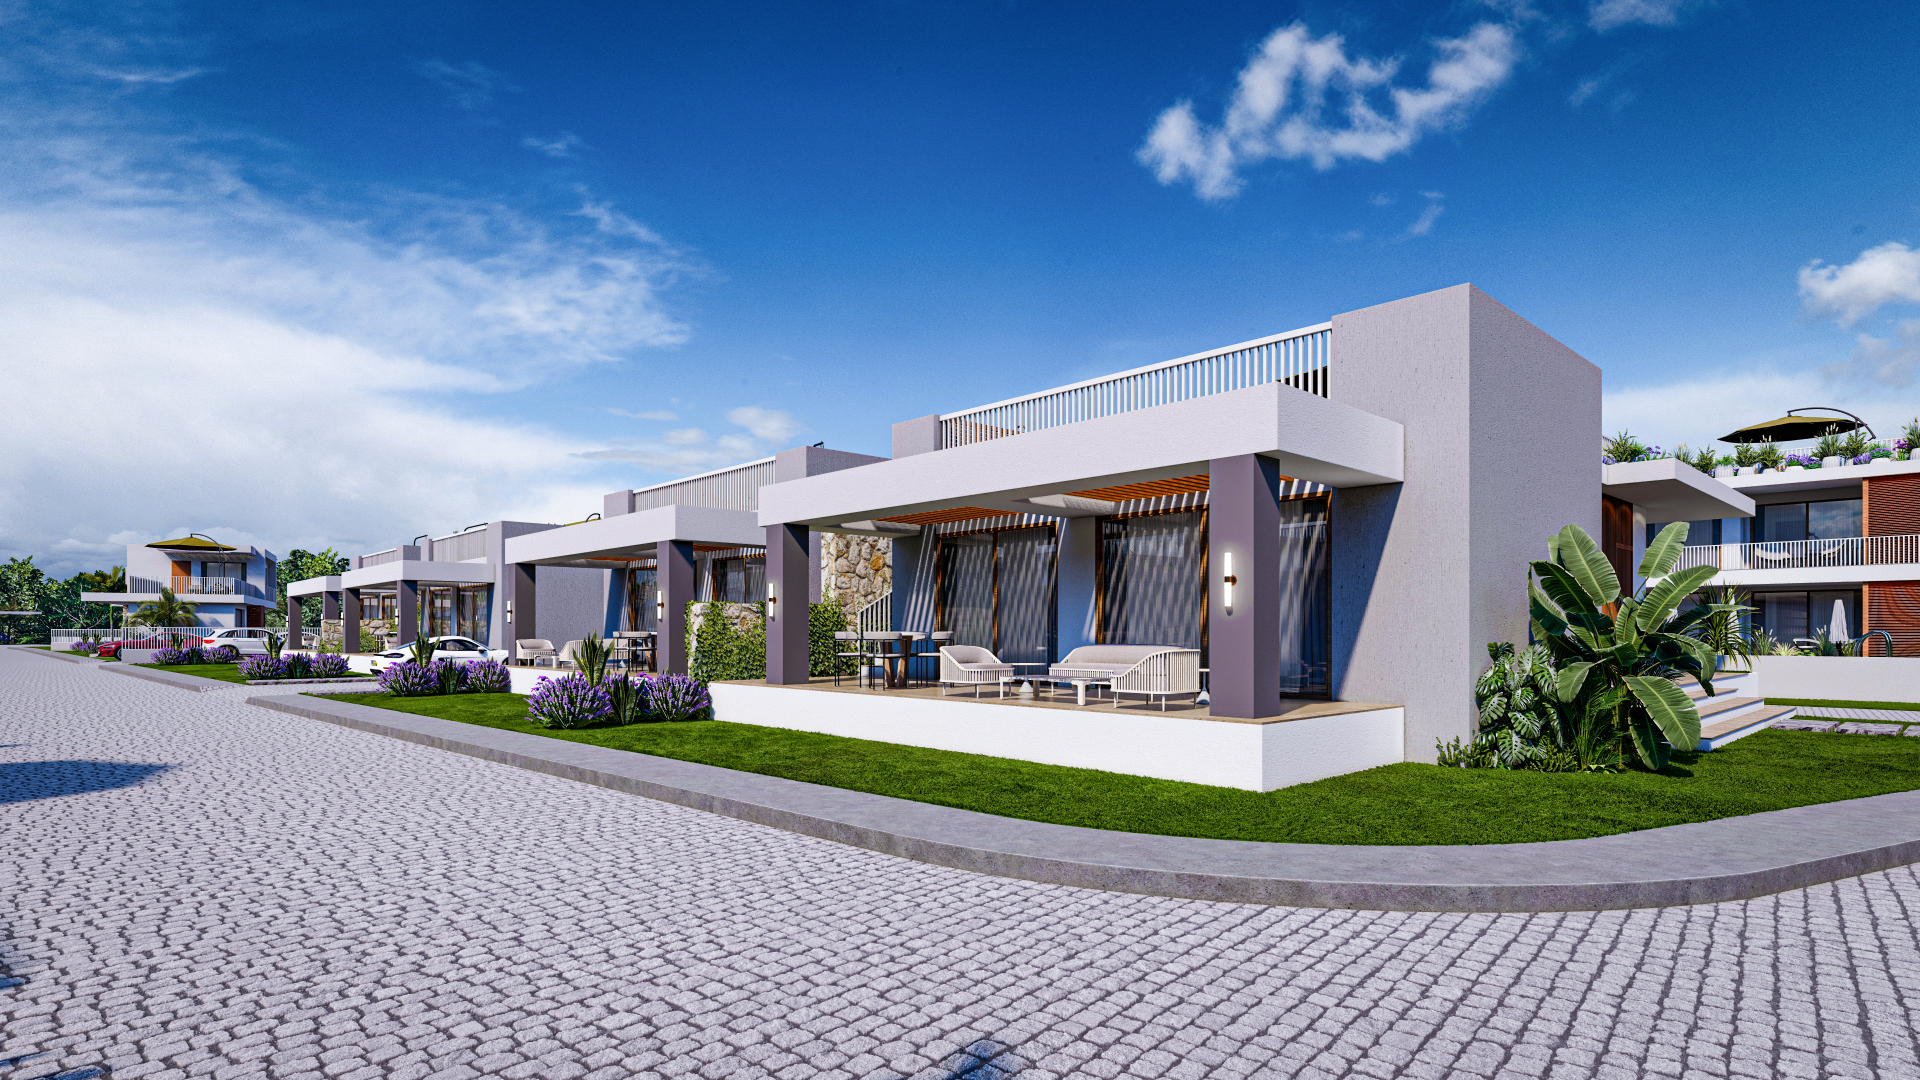
Garden and pool-adjacent villas designed around the central social spine of the project, connecting living and leisure.
Floor plans and current availability provided on request.
Low-rise apartment block set around the primary pool deck — a resort-style aesthetic within a private residential setting.
Floor plans and current availability provided on request.
The masterplan is arranged in phases and organised around a central social spine, with residence typologies positioned to preserve garden, pool and sea-view orientations.
Site plan shown for reference. Final positioning, phasing and availability are subject to developer confirmation.
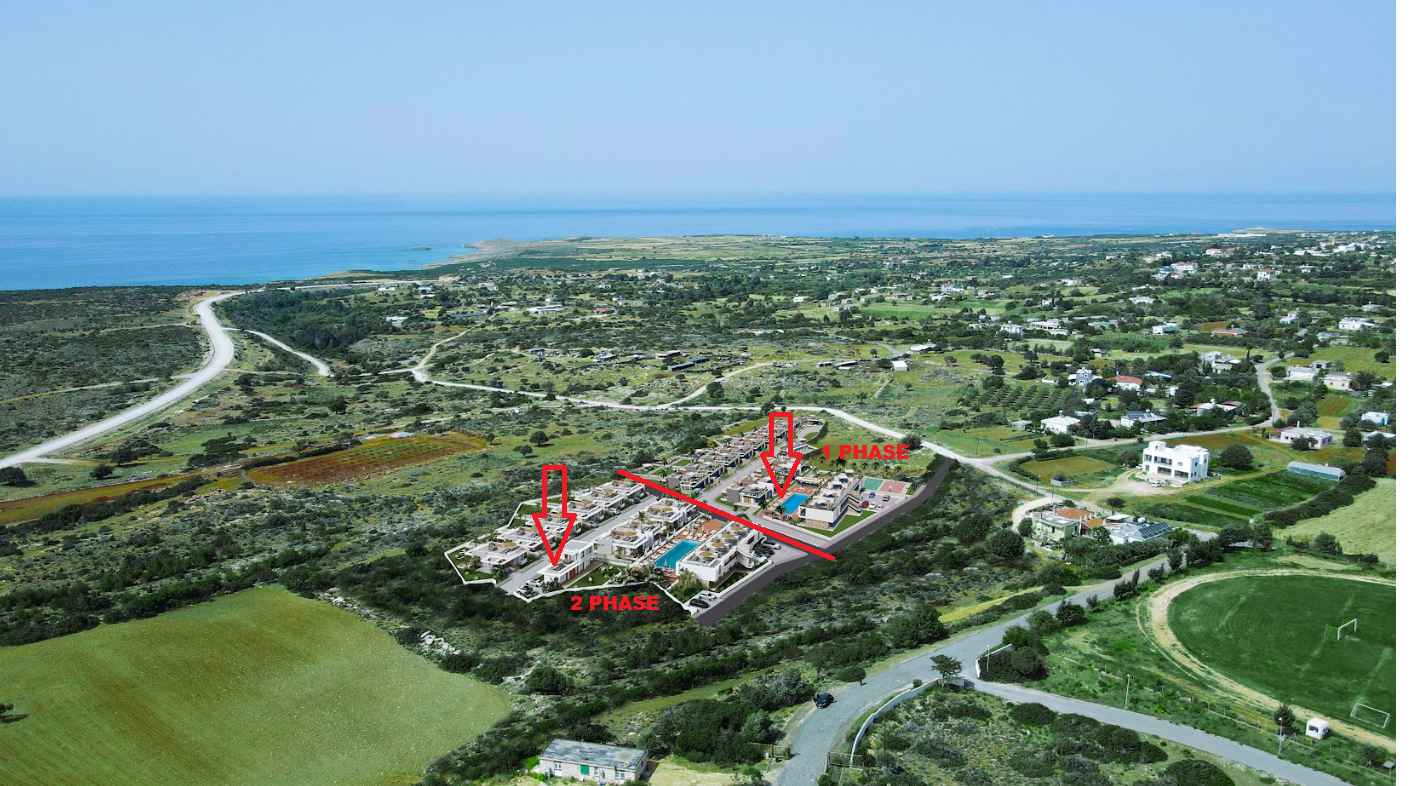
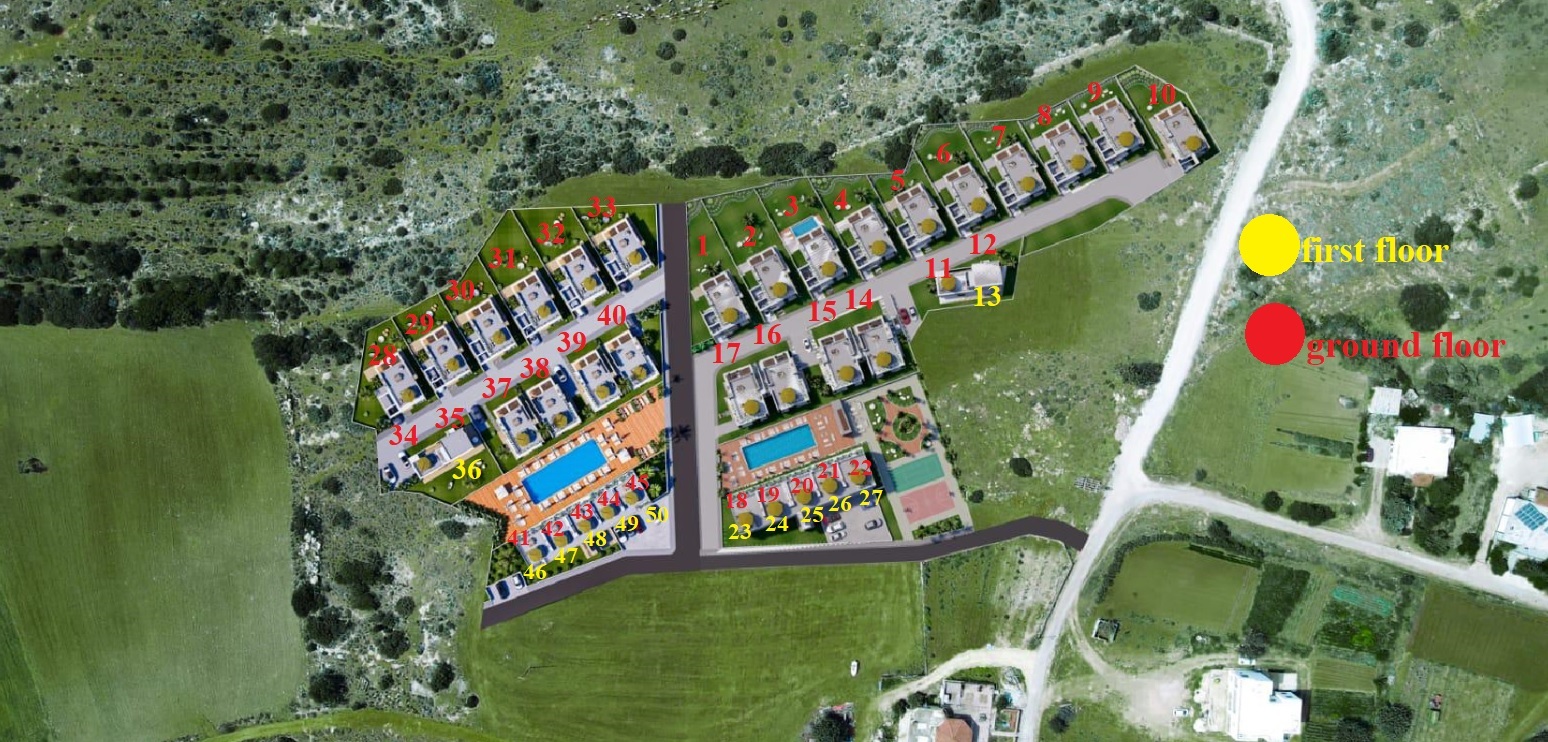
A selection of exterior renders and site plan material provided by Island Green Construction. Additional interior renders, floor plans, aerial photography and project video are available on request.
Available on request — currently under developer review.
Provided as a private information pack via IMPERIA on request.
Available on request — high-resolution footage held by IMPERIA.
Green & Blue is progressing through phased delivery. A number of residence options remain available across the four typologies at the time of writing.
Prices, availability, unit specifications and payment terms are subject to confirmation. Please contact IMPERIA for the latest developer-approved information.
A member of the IMPERIA team will respond personally with current availability, typology details and a tailored information pack — no automated pipelines, no generic mailings.
Your enquiry is handled under IMPERIA's client confidentiality policy.
The project information, visuals, specifications, plans, prices, delivery dates, availability and other content published on this page are based on materials and information provided to IMPERIA by Island Green Construction / Aykut Group of Companies. IMPERIA does not independently guarantee the accuracy, completeness, validity, availability, pricing, technical specifications, legal/title information, delivery dates, payment terms or any other developer-provided data. IMPERIA assumes no responsibility for possible errors, omissions, changes, outdated information, visual or document discrepancies, or inconsistencies arising from developer-provided materials. Final and binding details, including project specifications, visuals, prices, payment plans, availability, delivery dates, legal/title status and related documents, will be clarified and confirmed during direct consultation with the client and, where necessary, with the developer before any decision is made.