
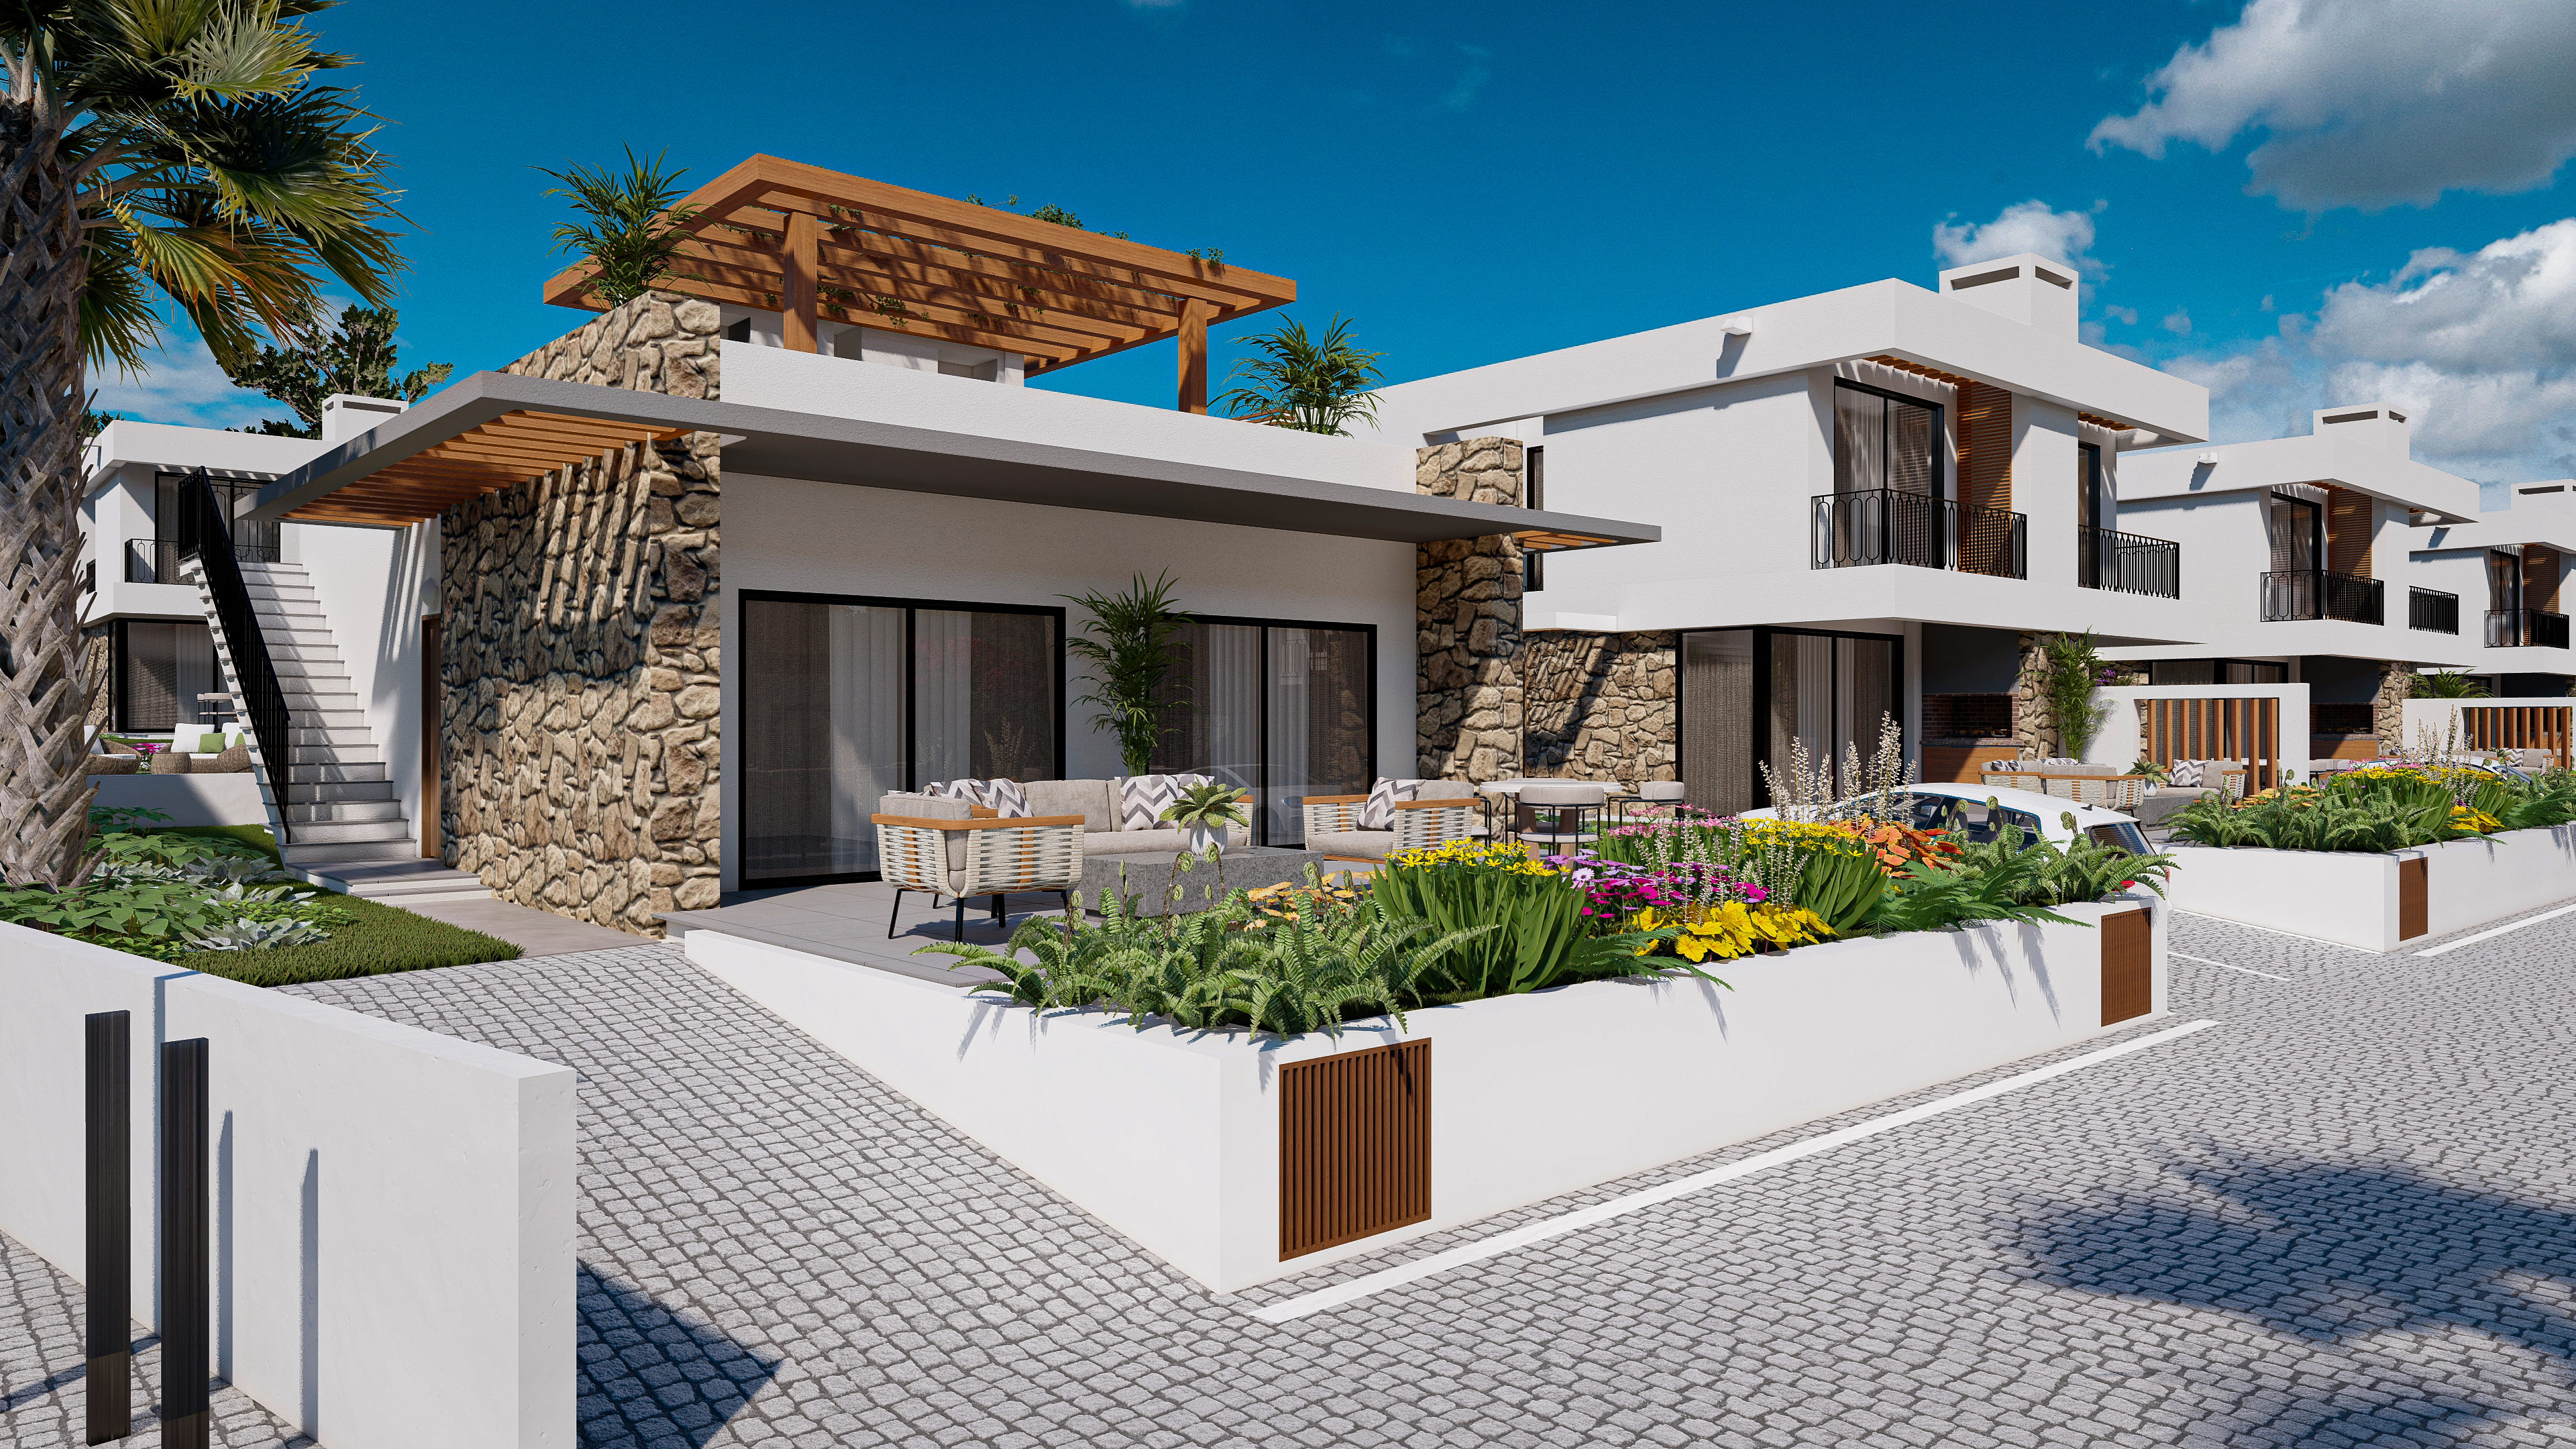
1+1 Semi Detached
Aquila
Compact 1+1 semi detached residences — a disciplined single-bedroom footprint for individual owners and lock-up-and-leave lifestyles.
Floor plans, dimensions and current availability provided on request.
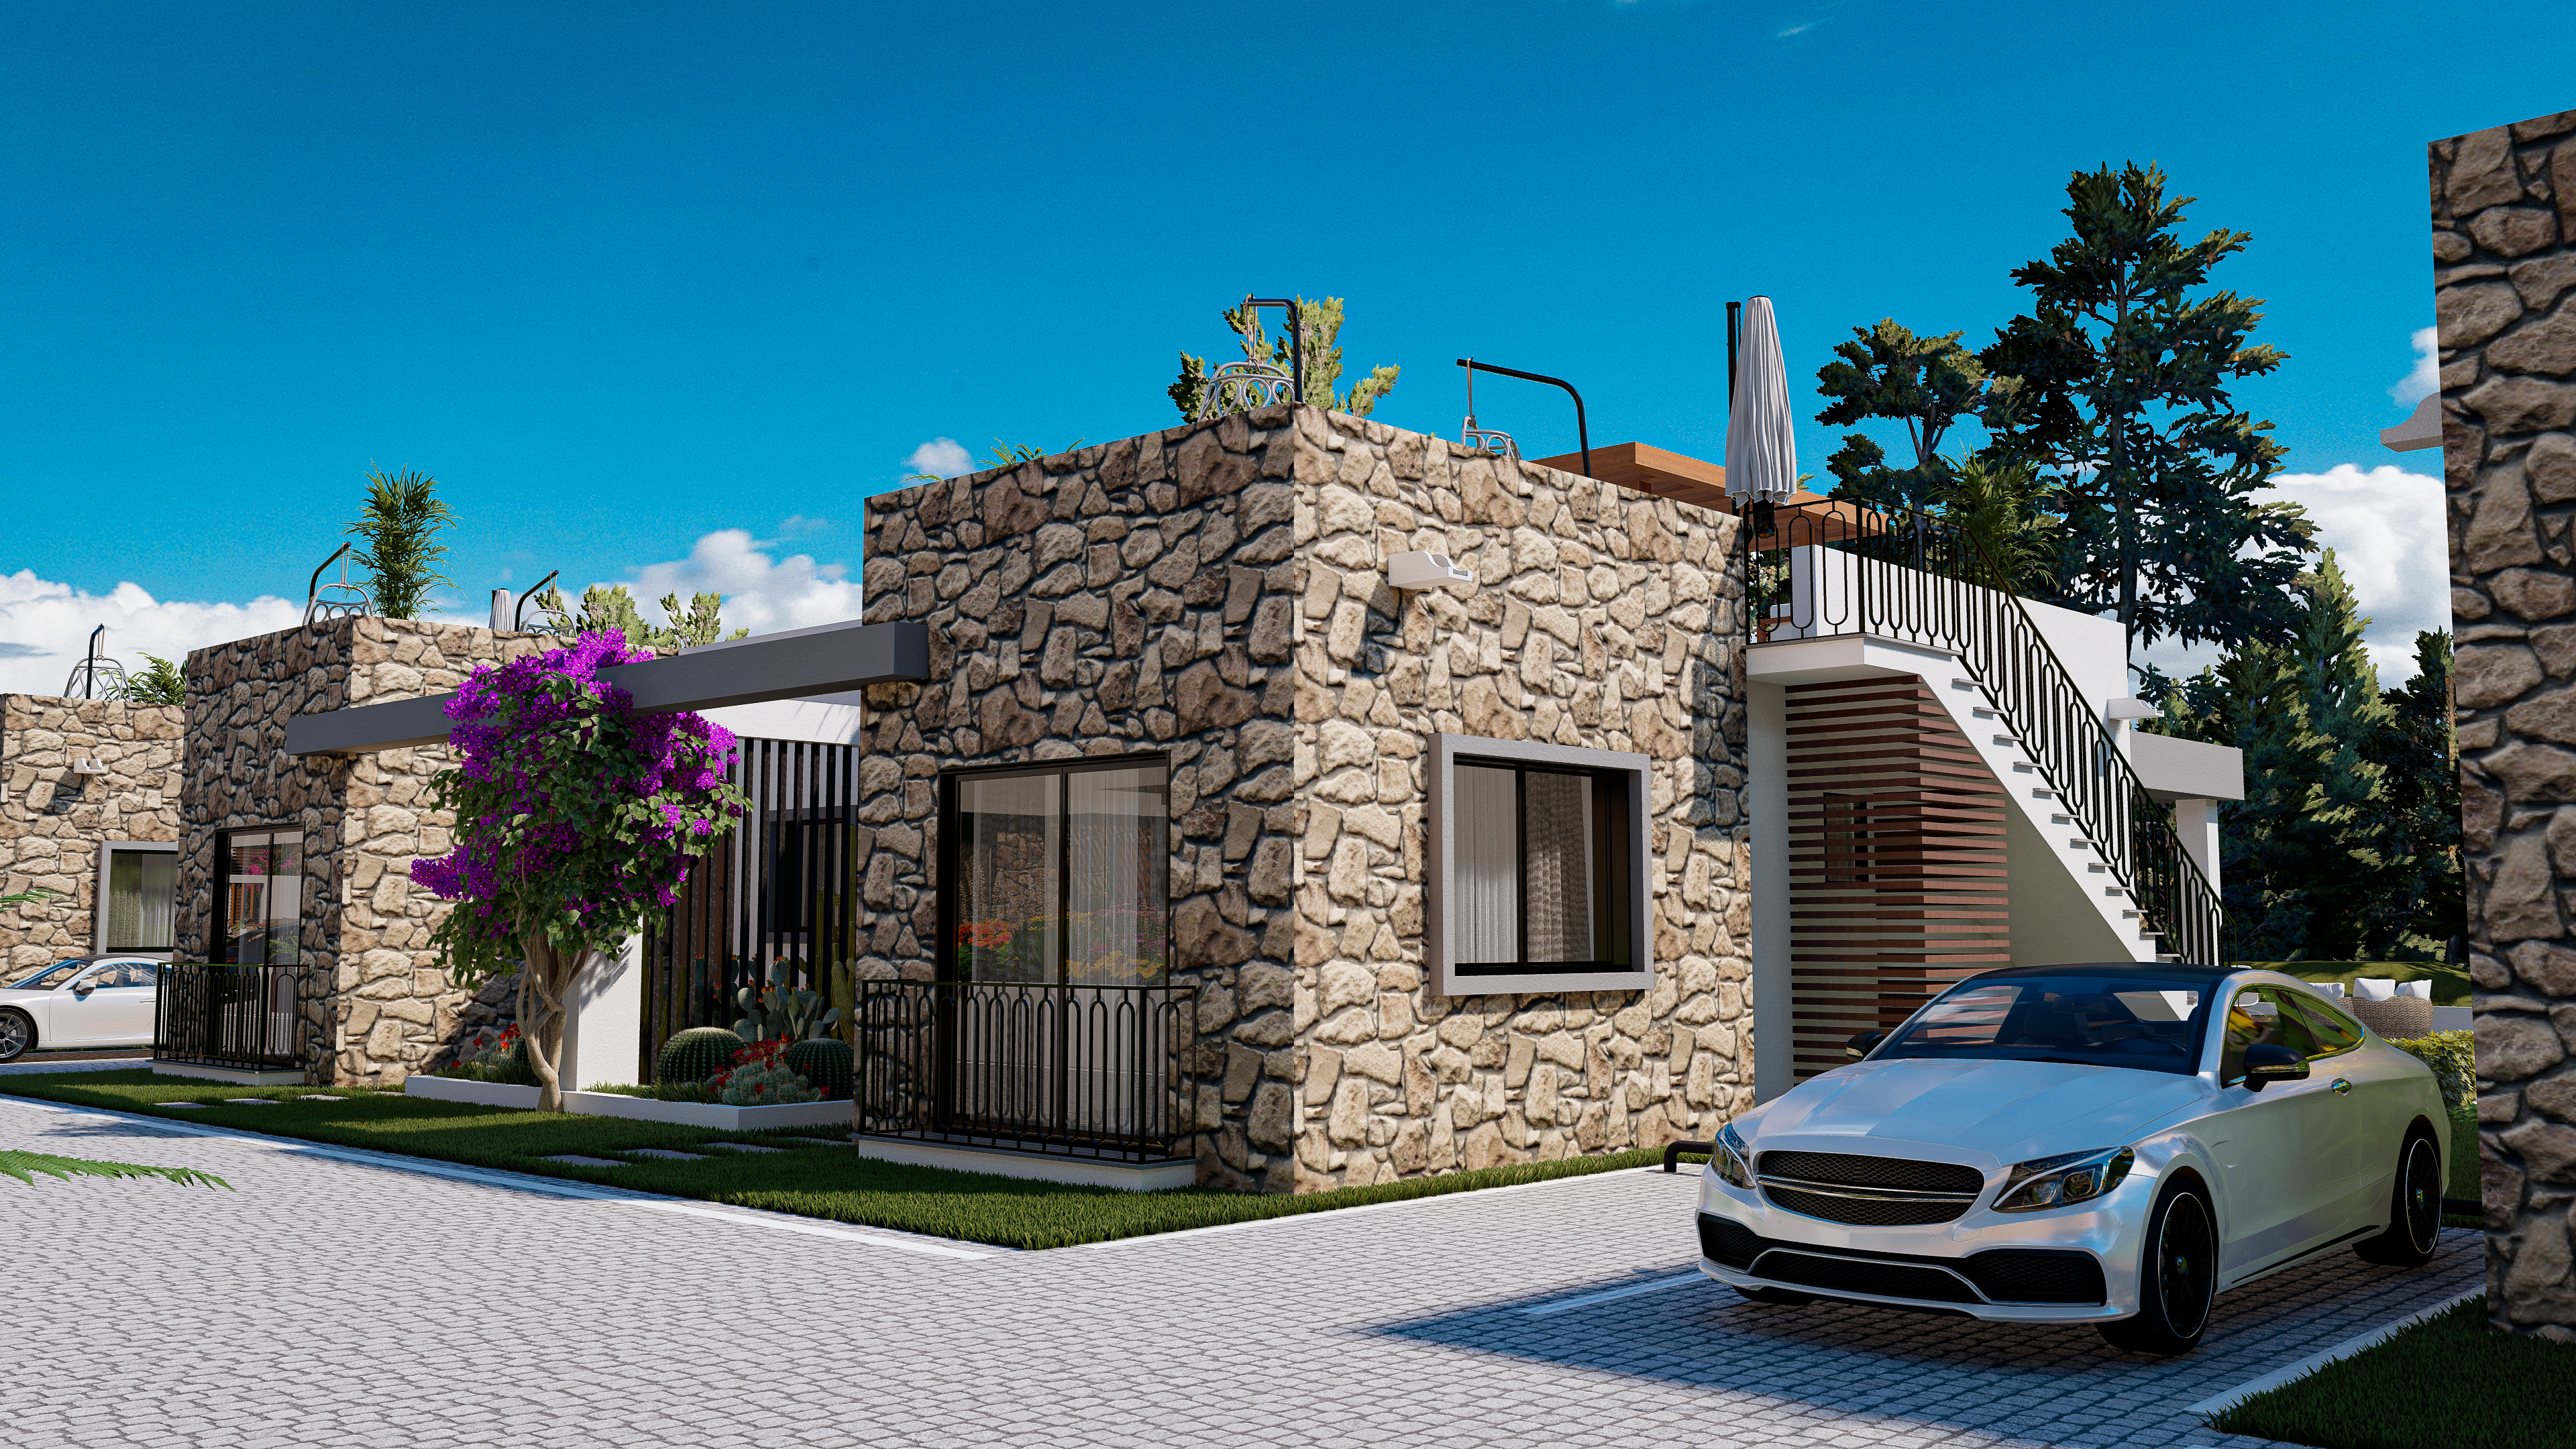
A low-rise residential development by Island Green Construction on the Karpaz Peninsula of Northern Cyprus — a considered mix of apartments and semi detached duplex villas arranged around a shared garden and pool spine.
DeveloperIsland Green Construction · Aykut Group of Companies
Yalusa Homes is developed by Island Green Construction — part of the Aykut Group of Companies. Rather than a dense resort footprint, the plan reads as a carefully arranged low-rise neighbourhood on the Karpaz Peninsula: a central garden and pool spine, and layered rows of apartments and semi detached duplex villas set within.
Each residence typology carries a name drawn from the night sky — Aquila, Vela, Andromeda, Ursa, Orion, Lyra — signalling that the development is read as a set of distinct addresses rather than a single generic block.
Prices, availability, unit specifications and payment terms are subject to confirmation. Please contact IMPERIA for the latest developer-approved information.
Yalusa Homes is set on the north-eastern coast of Cyprus, within the Karpaz Peninsula region — a quieter, low-density stretch of the island historically known as Yialousa (Yeni Erenköy). The setting favours unspoiled coastline, natural landscape and an unhurried Mediterranean pace, at a comfortable driving distance from the main coastal towns.
Precise site coordinates, access routes and neighbourhood context are provided as part of the private information pack via IMPERIA on request.
A residential composition kept deliberately low in scale within a landscaped, human-paced plan.
Karpaz coastline, outdoor living and unhurried Mediterranean rhythm at the centre of the plan.
Residence types arranged around a central garden and pool spine, with preserved orientations.
A mix of 1+1 and 2+1 apartments alongside 2+1 semi detached duplex villas across the site.
One-to-one advisory with IMPERIA — no listing pressure, no anonymous portal experience.
Plans, visuals and specifications are supplied to IMPERIA by the developer and reviewed before publication.
The masterplan is organised around a central pool and landscaped spine. Apartments, semi detached duplex villas and shared amenities are arranged within a single low-rise composition.
Developer-provided reference material. Layout, plans and availability may be subject to change.
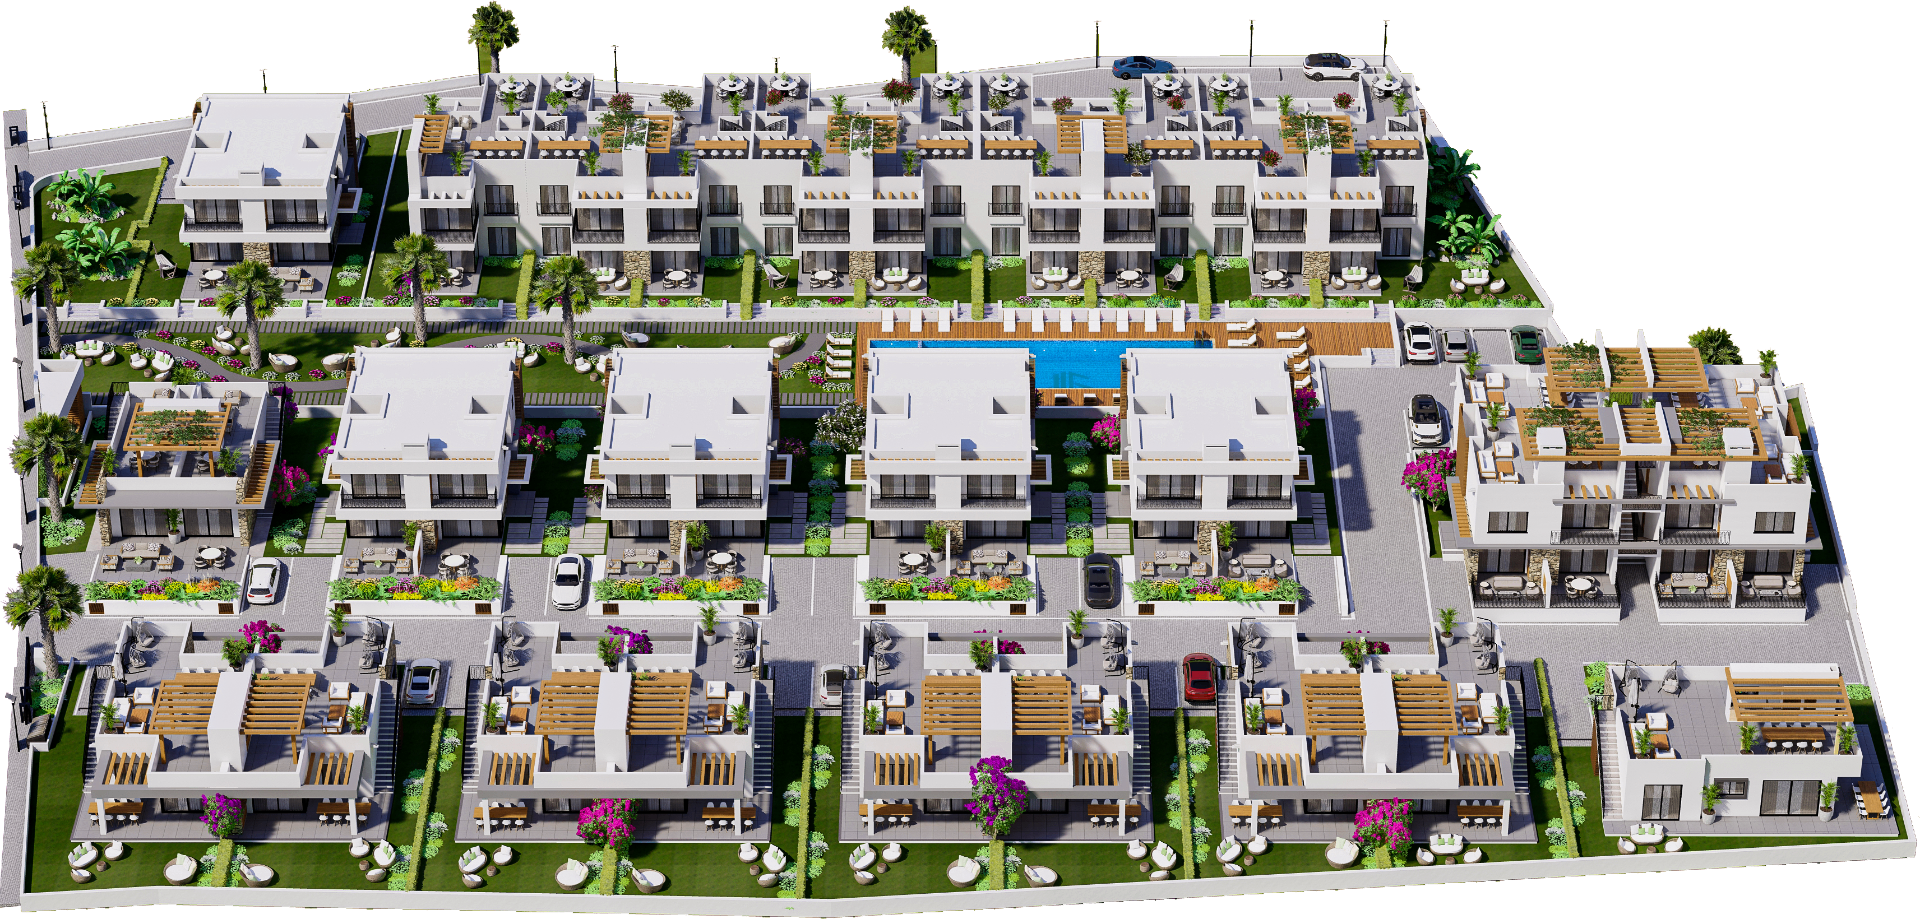
Yalusa Homes is composed of six distinct residence typologies — a mix of 1+1 and 2+1 apartments alongside 2+1 semi detached duplex villas. Each carries its own footprint, orientation and character within the shared plan.
Compact 1+1 semi detached residences — a disciplined single-bedroom footprint for individual owners and lock-up-and-leave lifestyles.
Floor plans, dimensions and current availability provided on request.
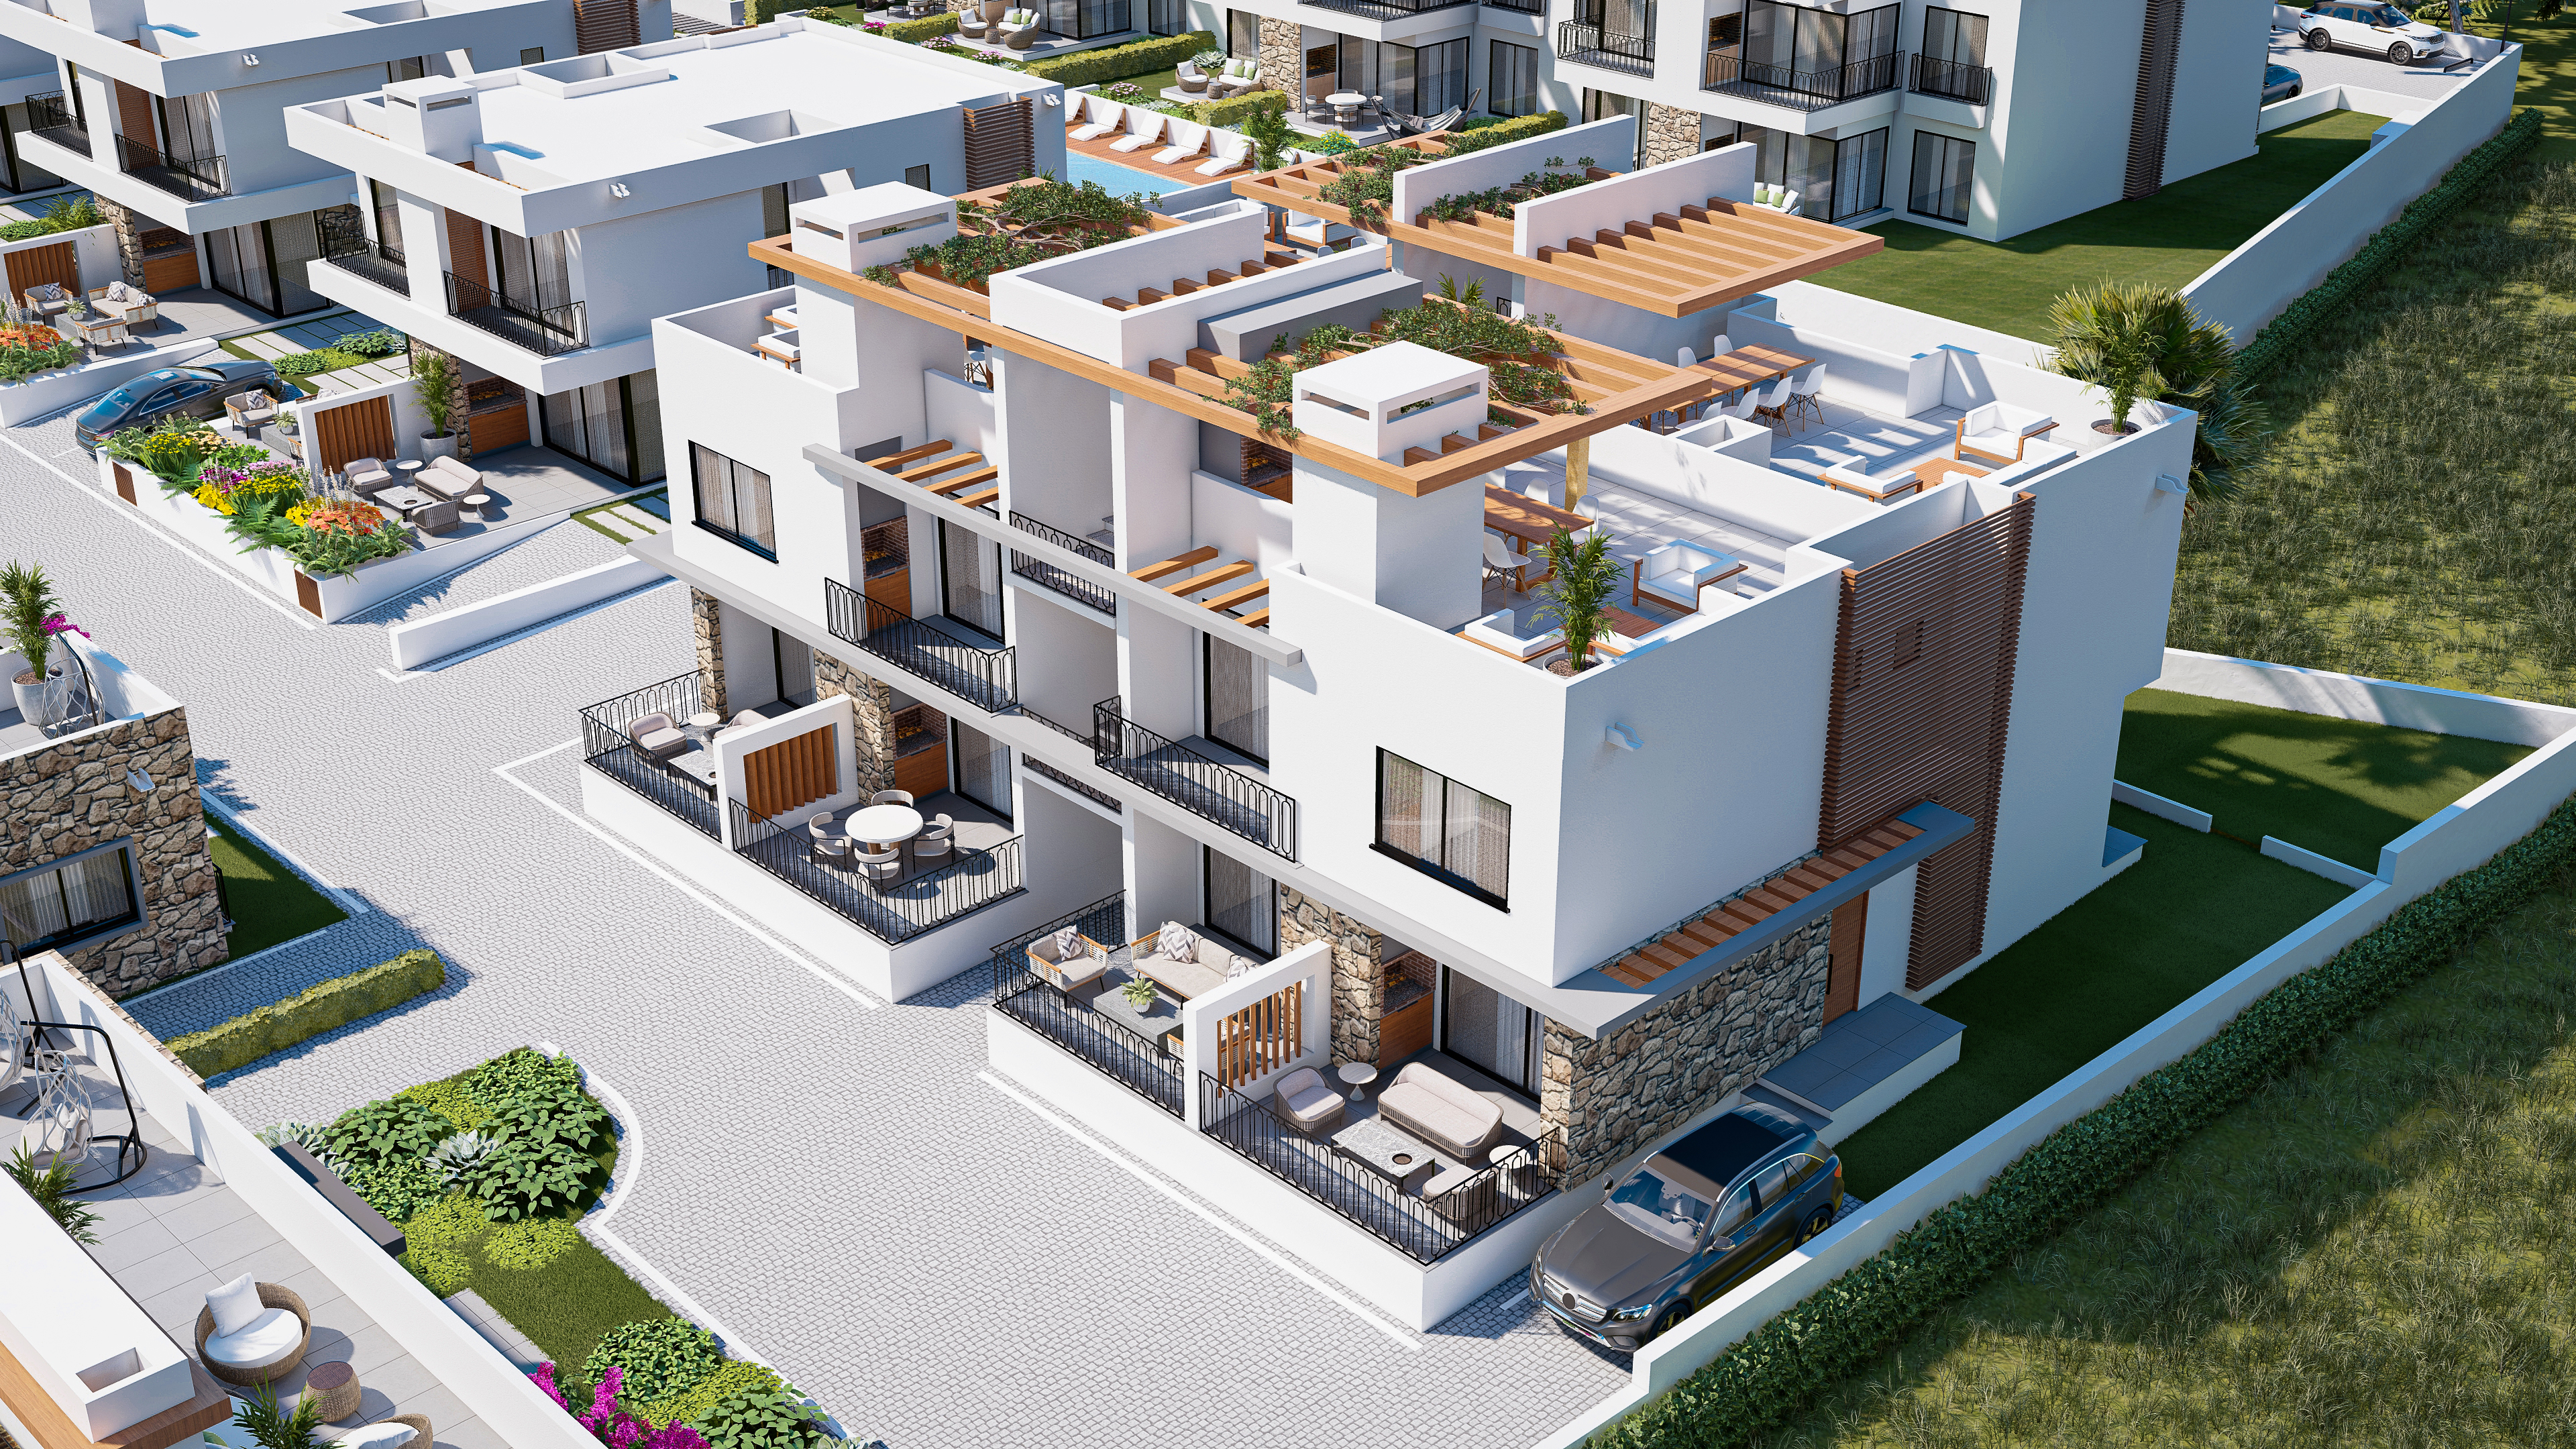
Two-bedroom apartment layouts within the low-rise blocks — a balanced footprint suited to family occupancy and longer-stay tenants.
Floor plans, dimensions and current availability provided on request.
Two-storey semi detached duplex villas with distinct day and night levels and private outdoor space, positioned within the inner garden grid.
Floor plans, dimensions and current availability provided on request.
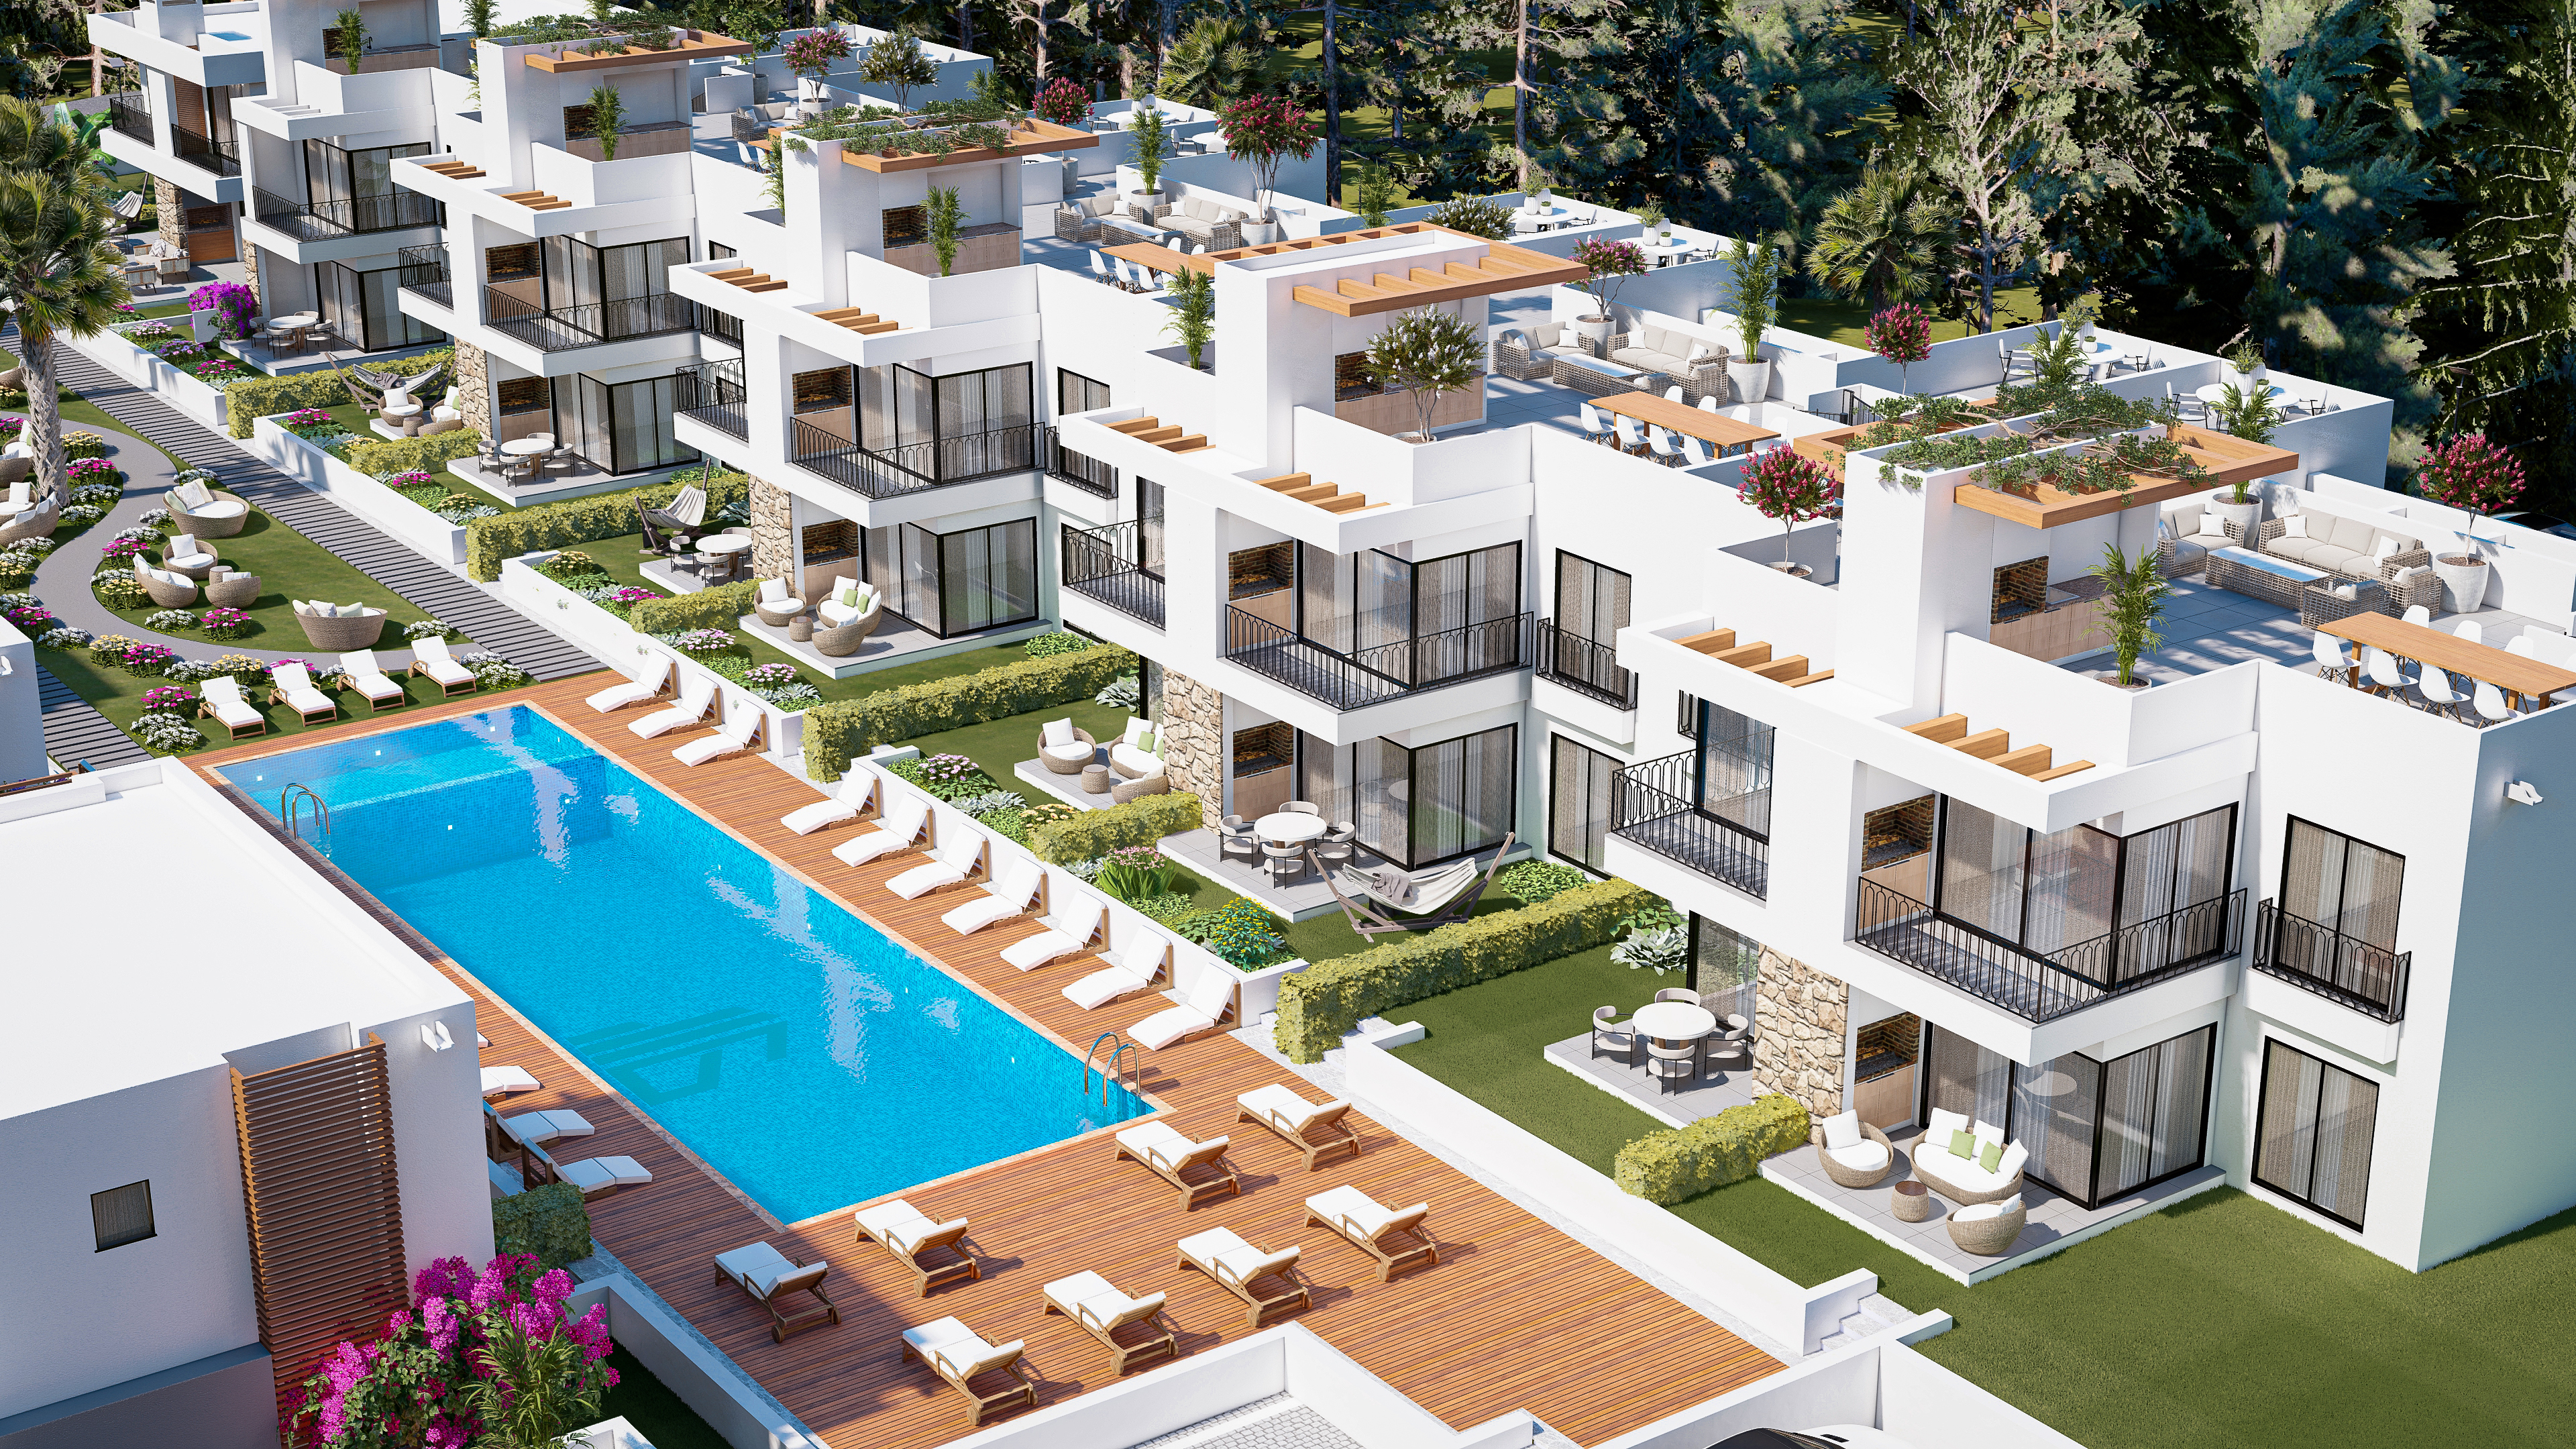
A further two-bedroom apartment typology within the residential blocks — an alternative layout profile with its own orientation and outlook.
Floor plans, dimensions and current availability provided on request.
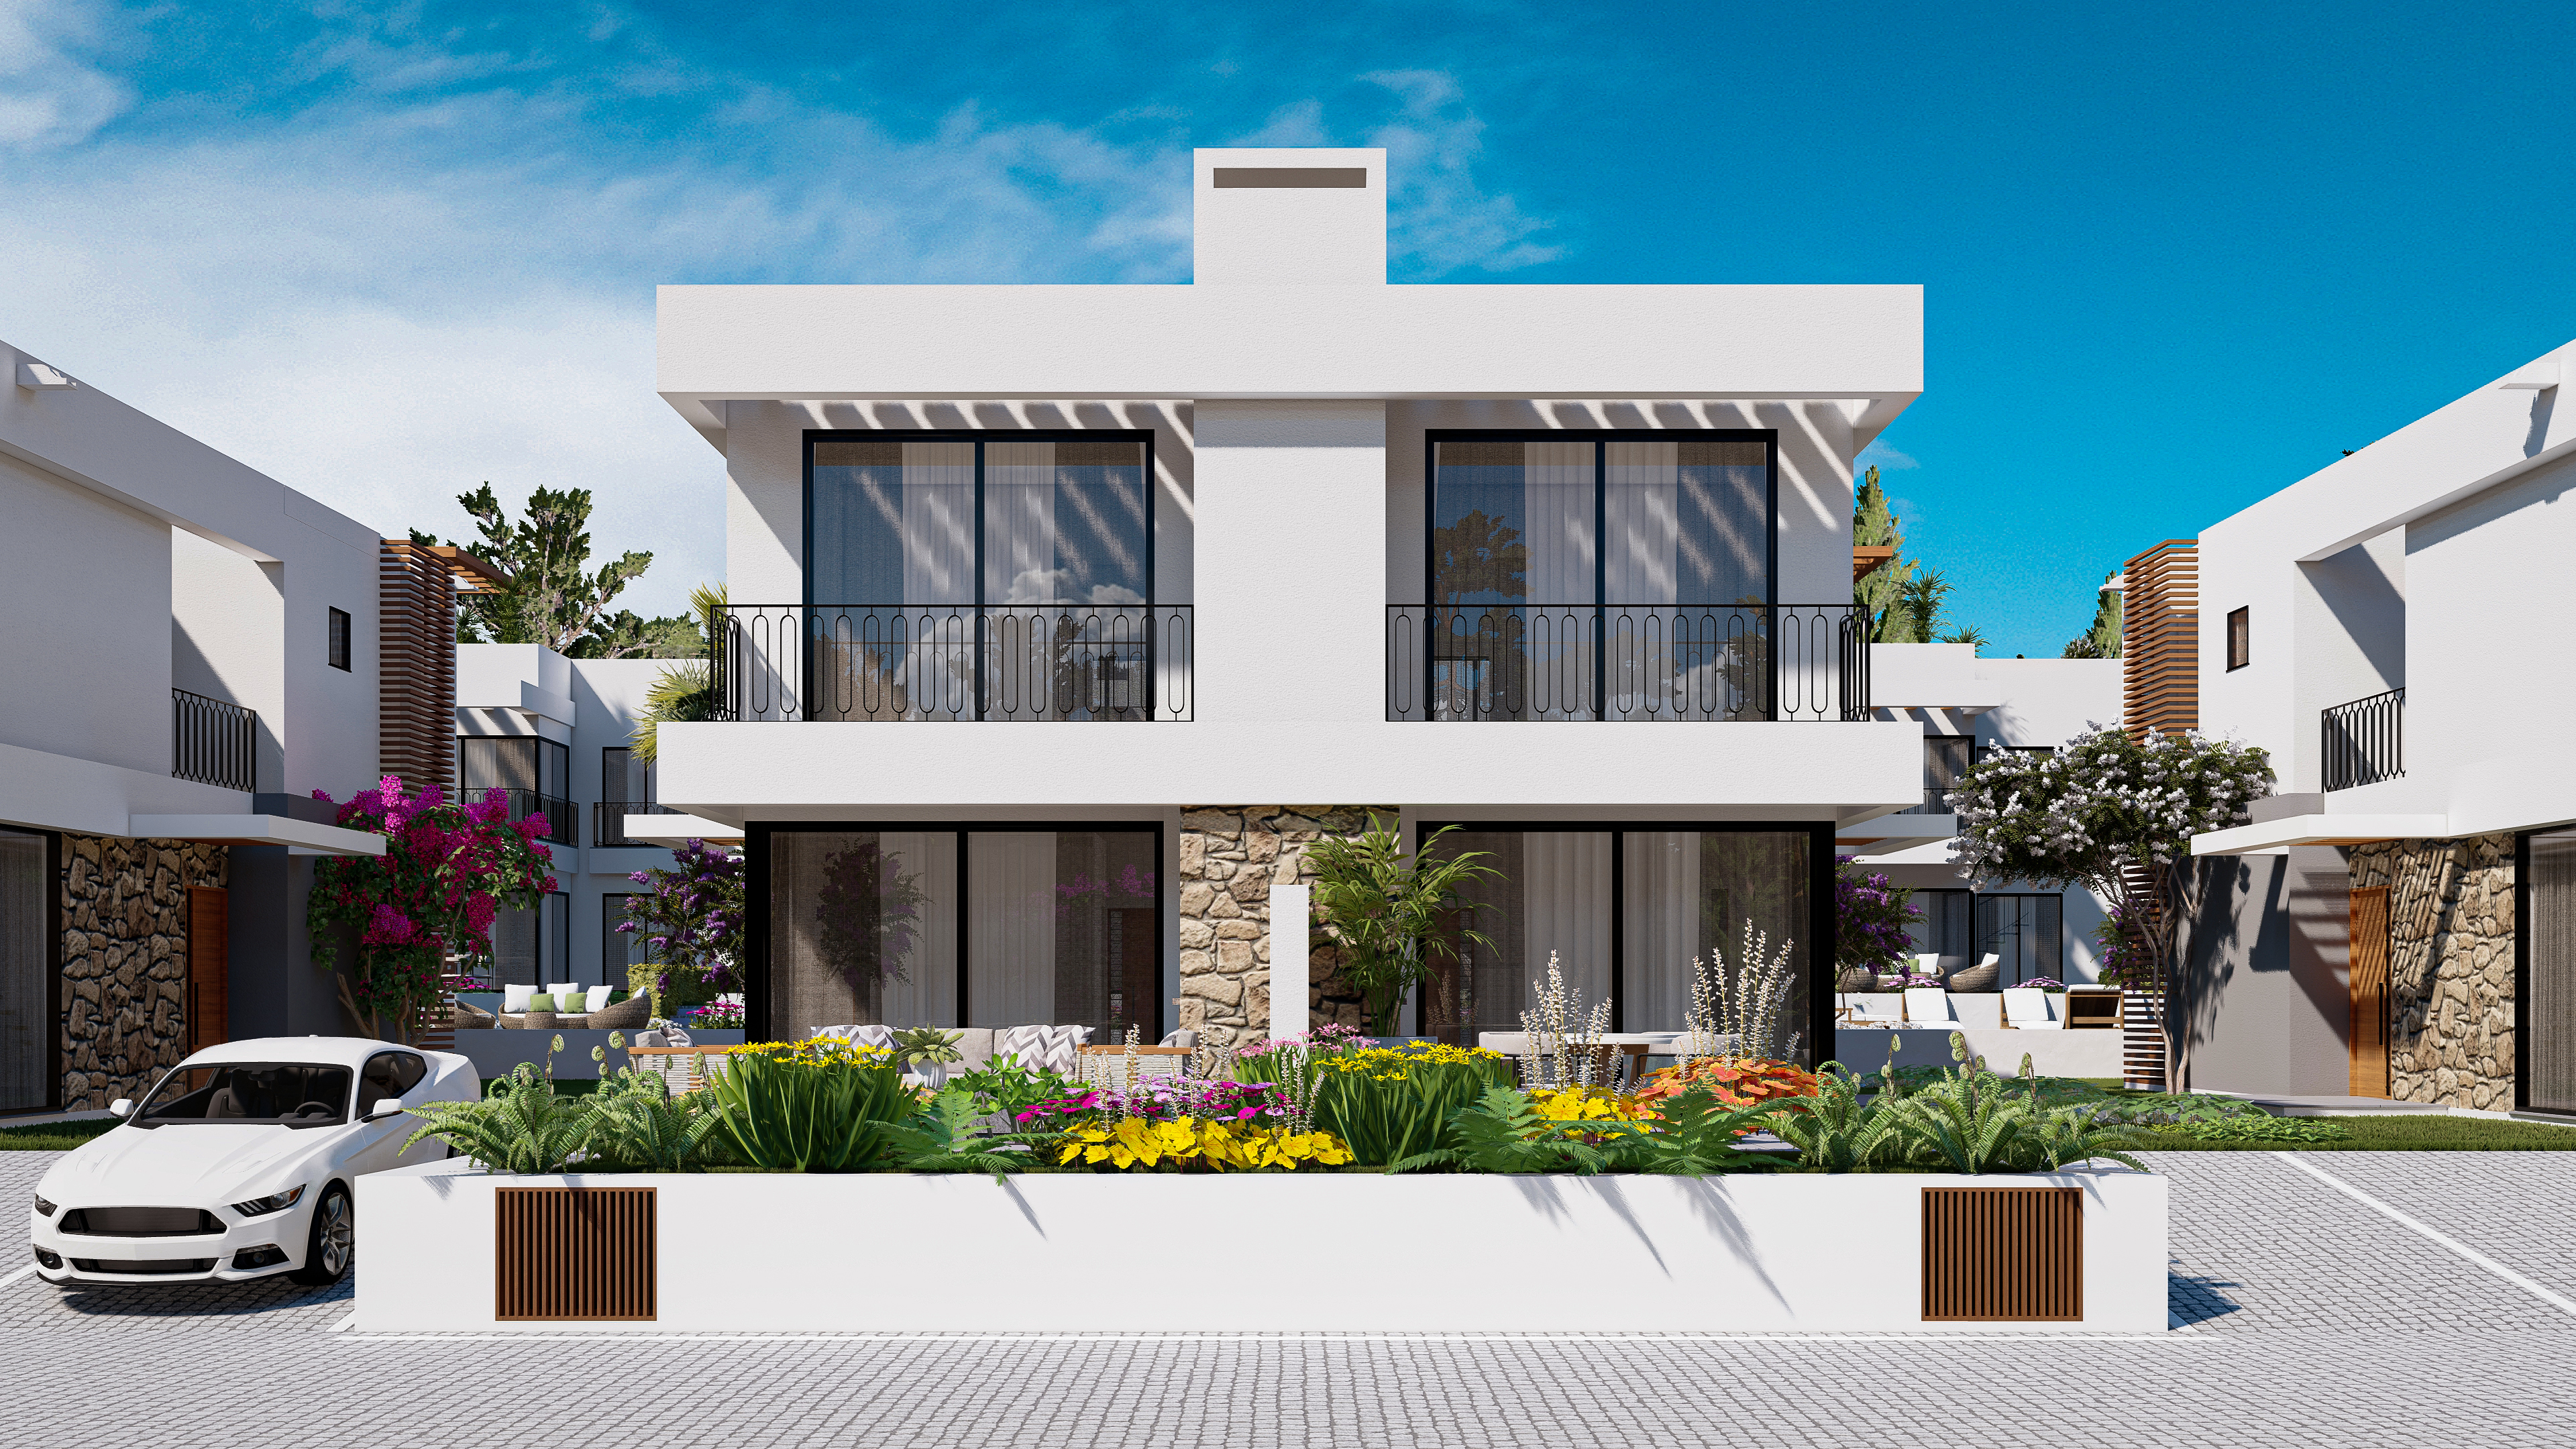
Semi detached duplex villas arranged in refined rows, with a considered internal circulation and direct garden access.
Floor plans, dimensions and current availability provided on request.
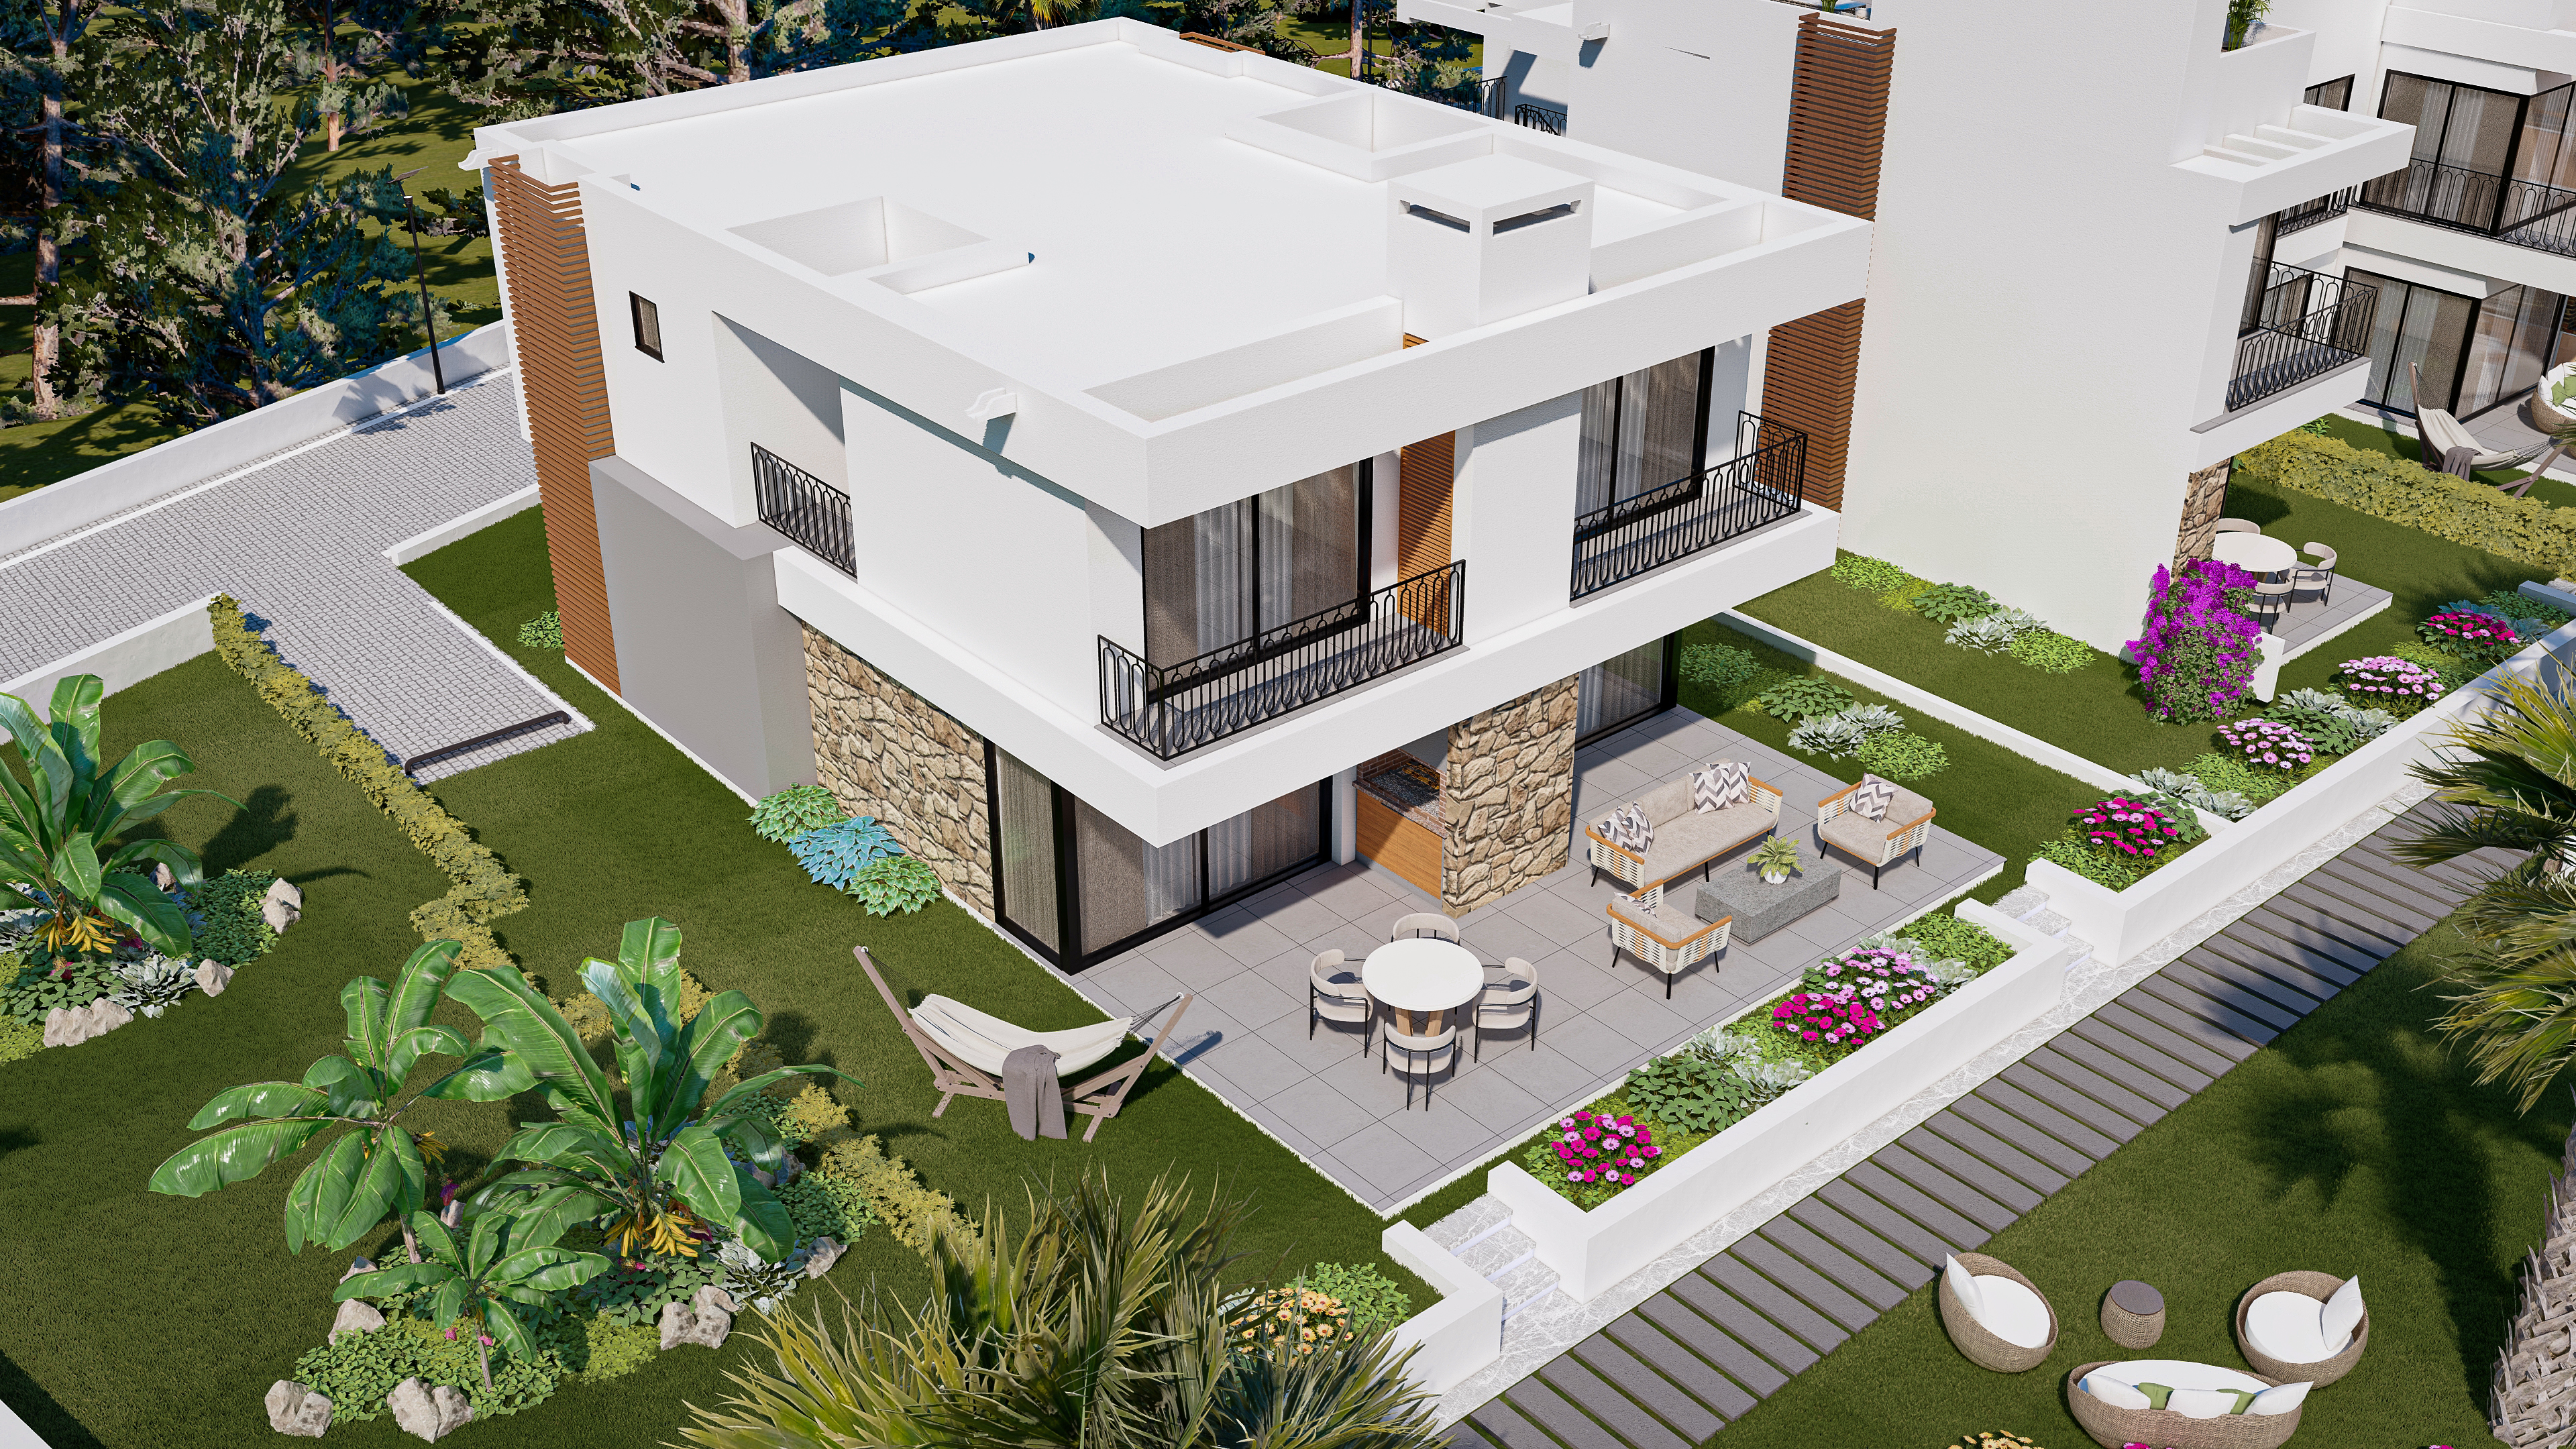
Semi detached duplex villas positioned within a landscaped setting — a two-storey format prioritising light, cross-ventilation and Mediterranean outdoor living.
Floor plans, dimensions and current availability provided on request.
Selected floor and unit plans provided by the developer for reference. Precise mapping of each unit plan to its named residence typology, together with detailed dimensions, is confirmed as part of the private information pack via IMPERIA on request.
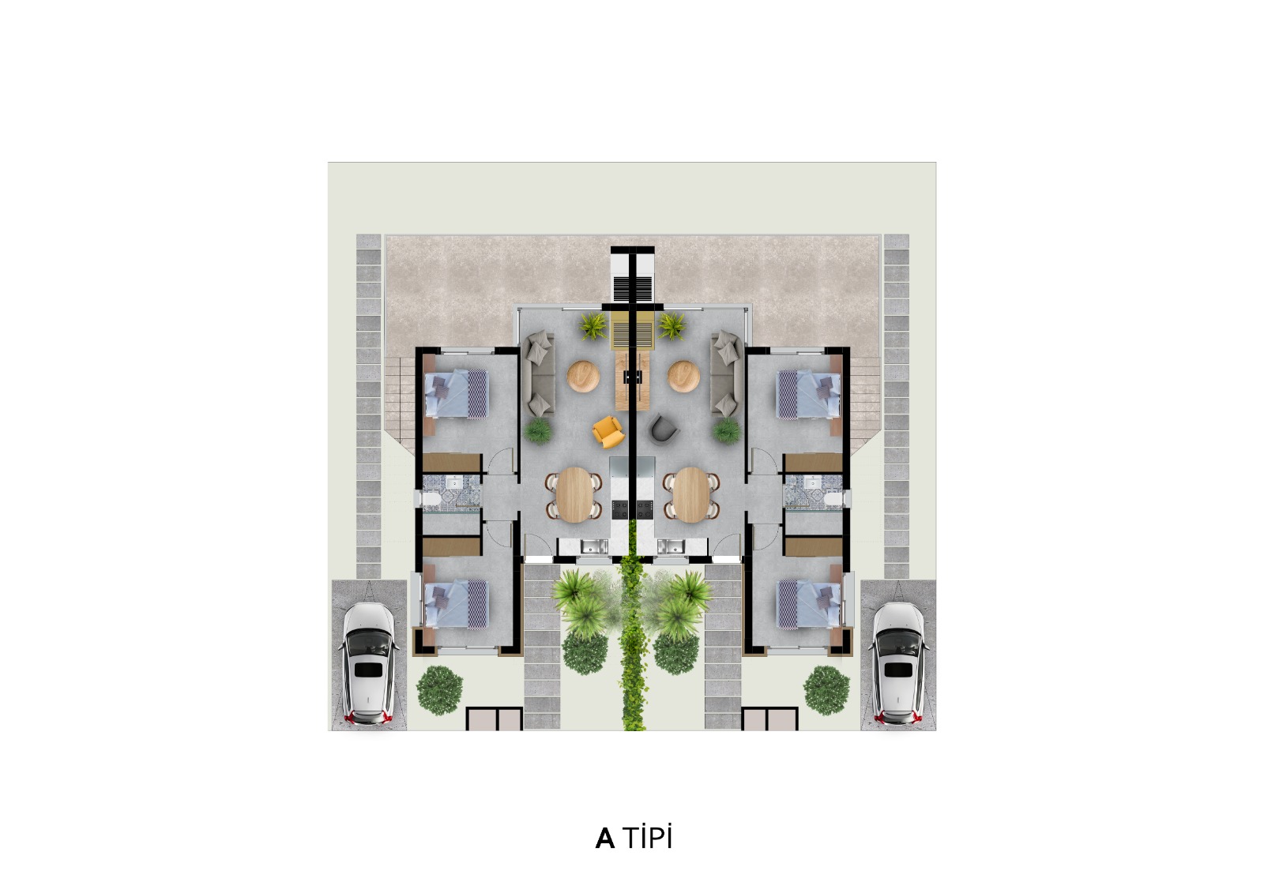
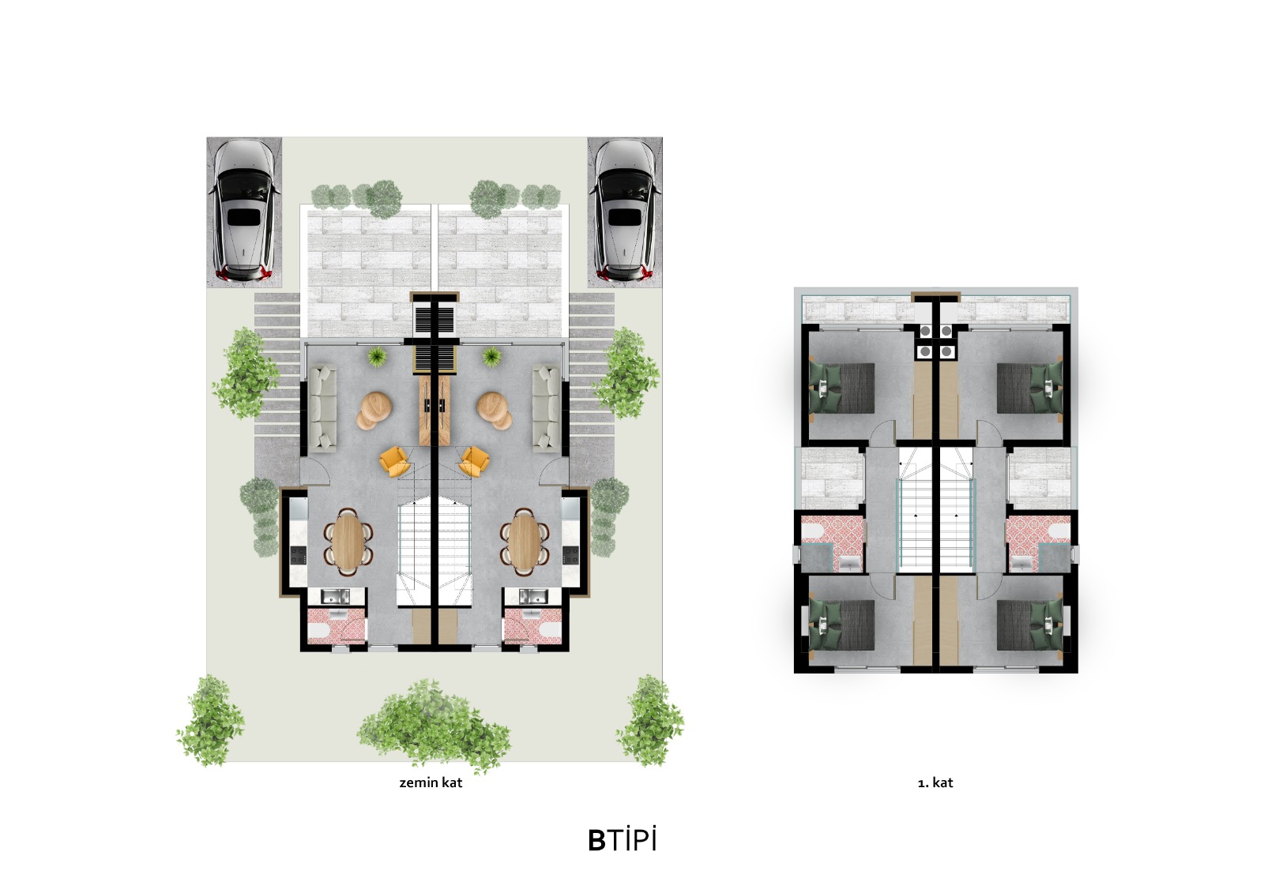
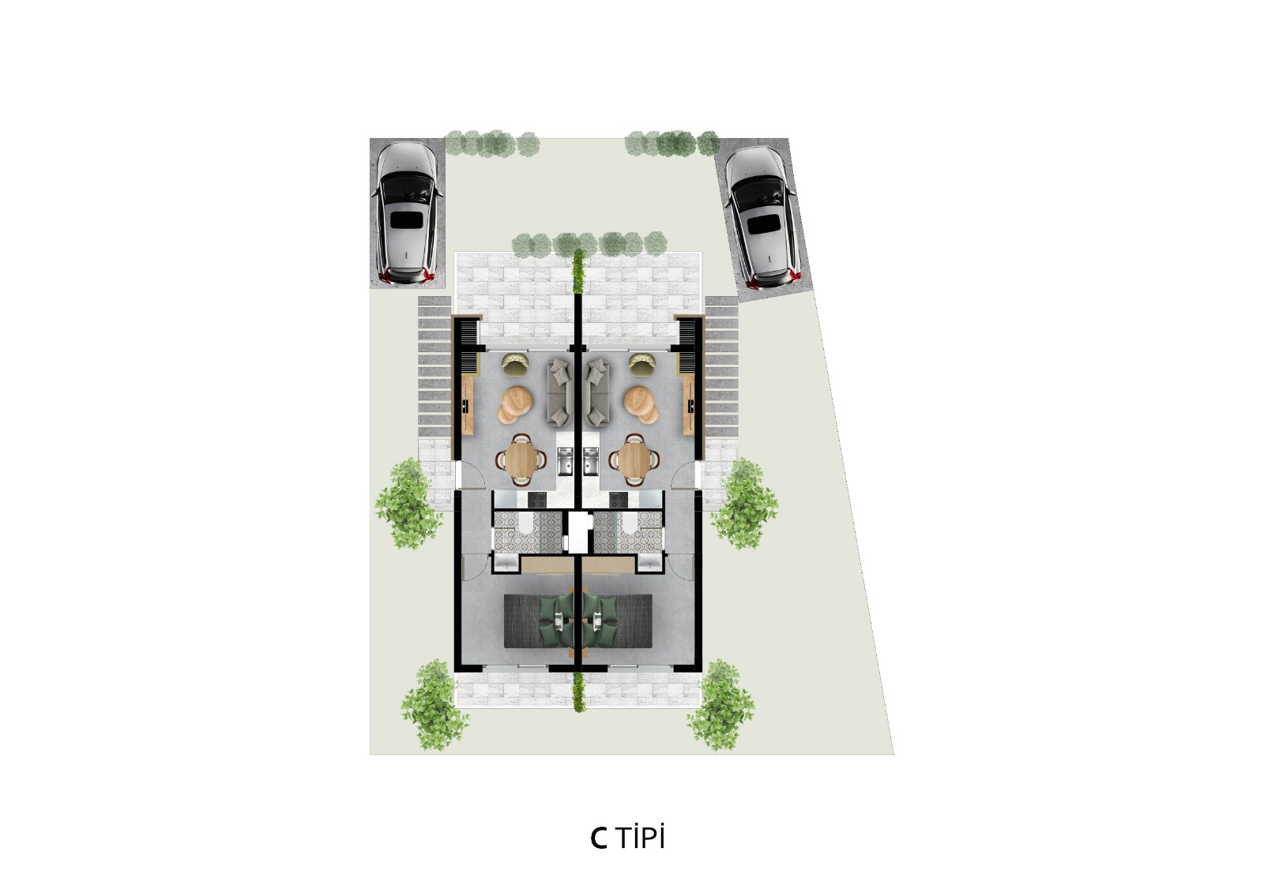
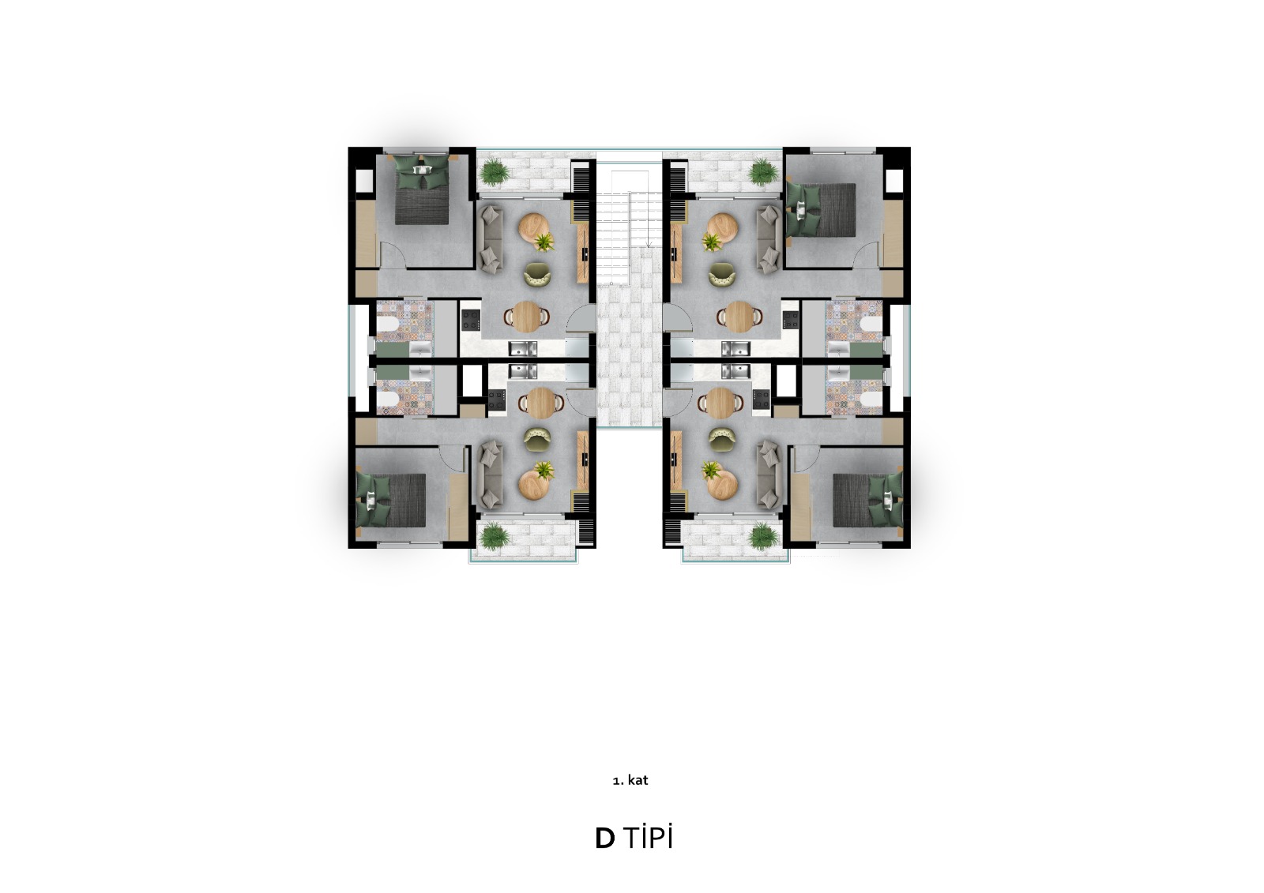
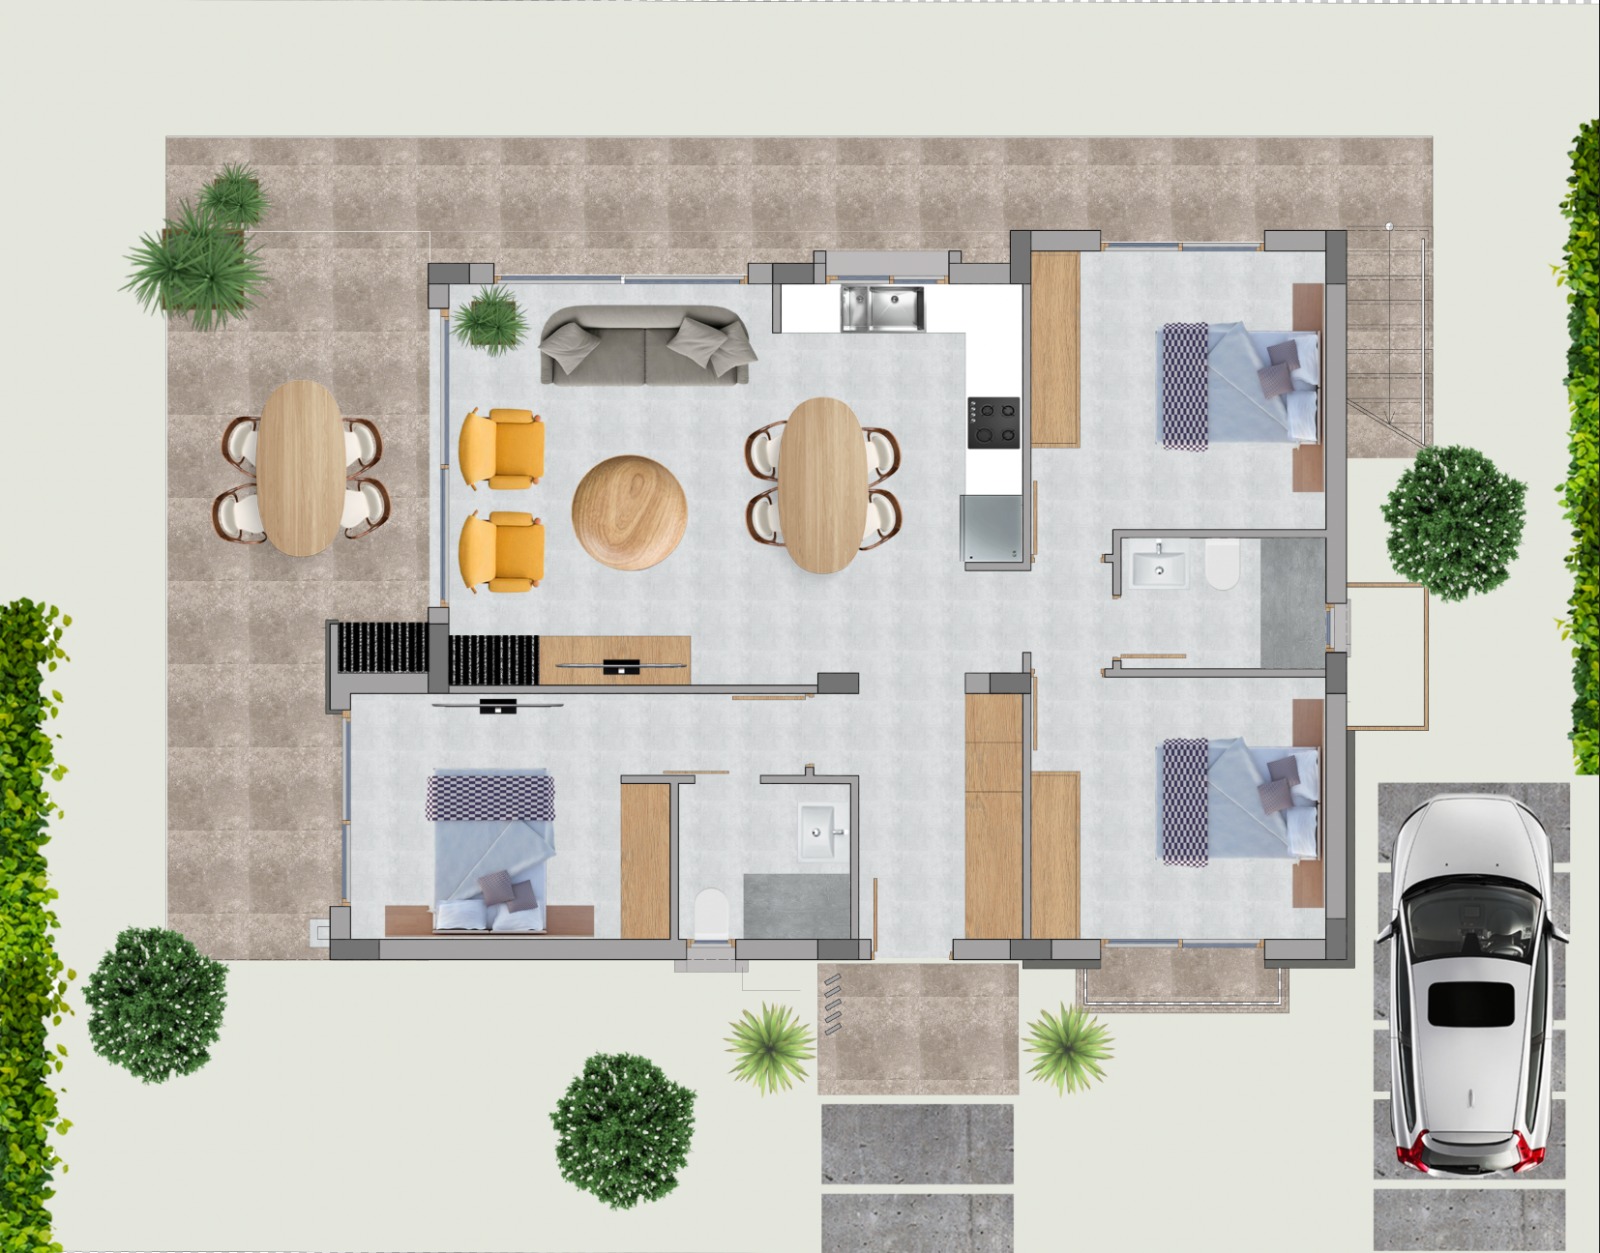
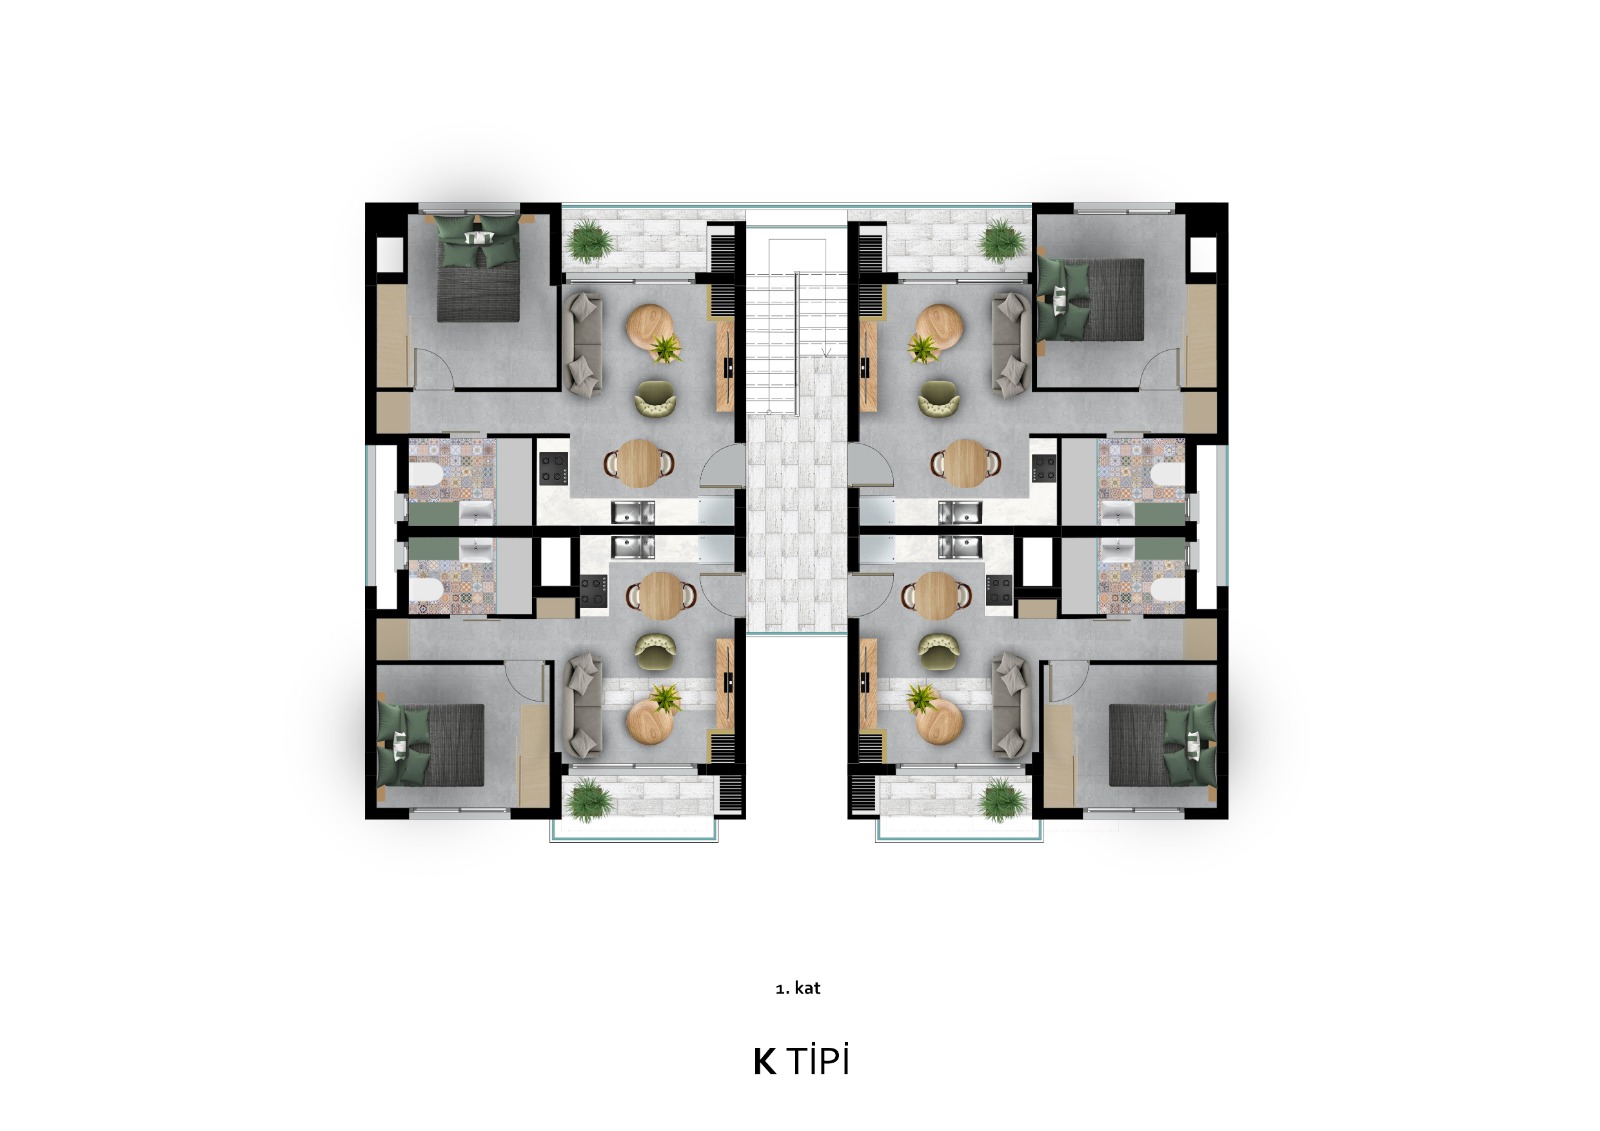
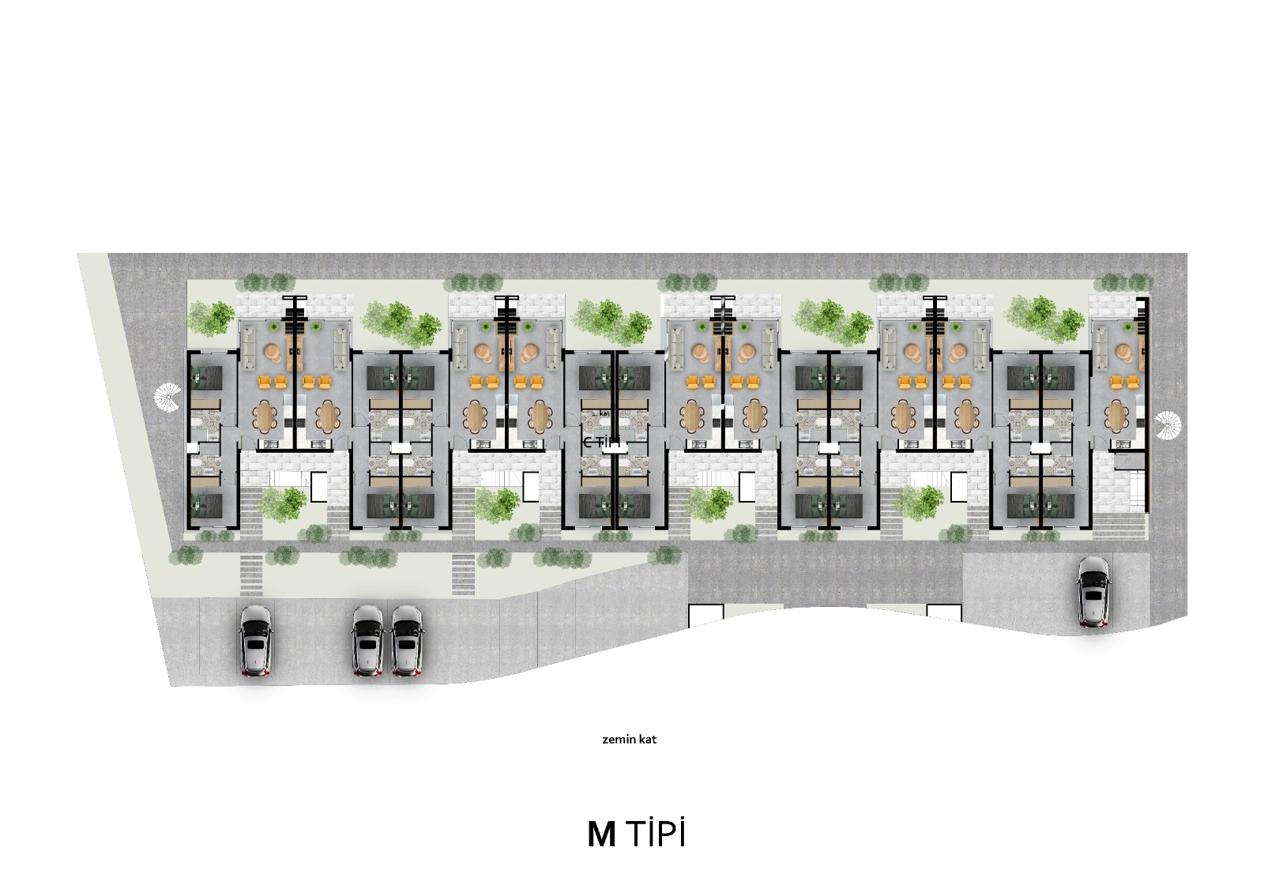
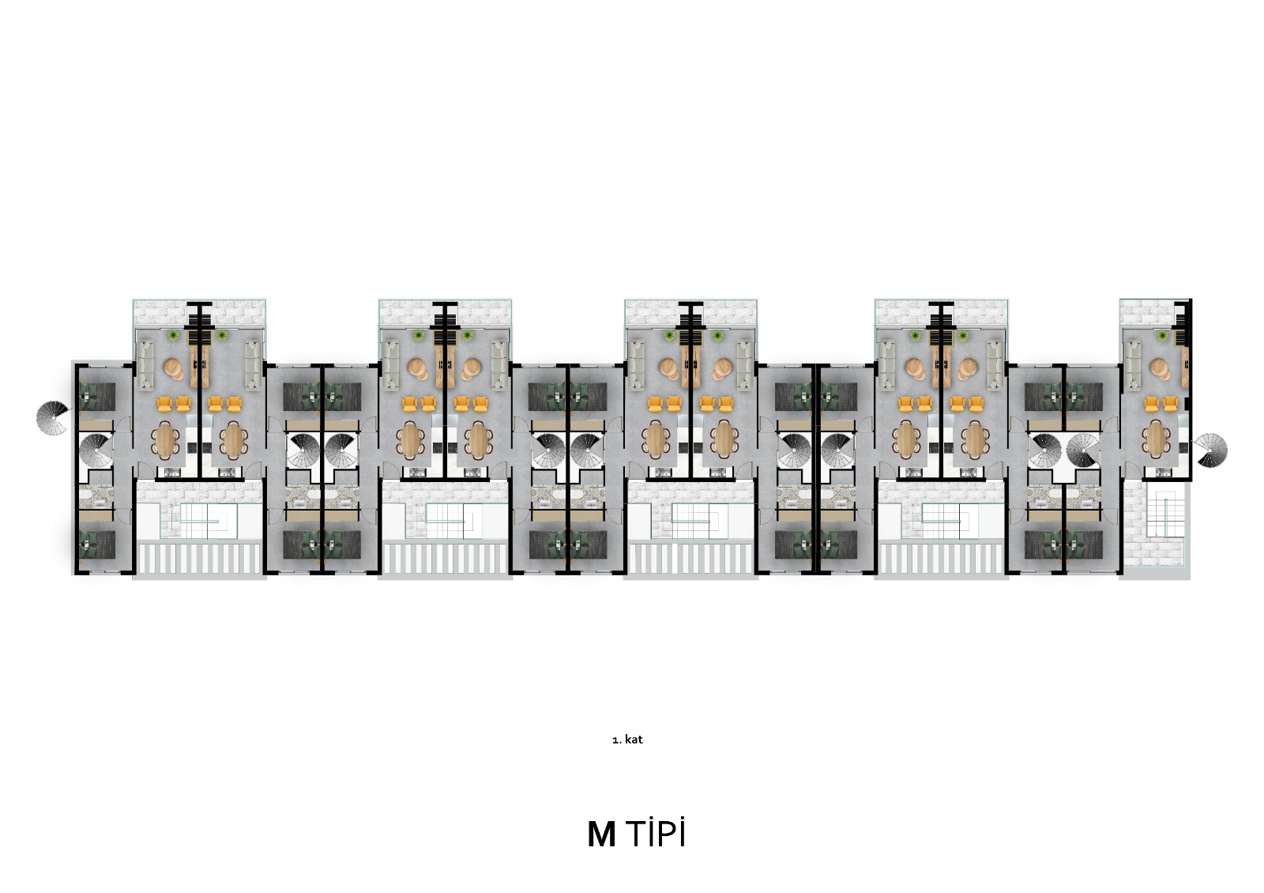
Current visual material provided by Island Green Construction. Additional interior renders, aerial photography and project video are available on request as part of the private information pack.
Interior visuals available on request as part of the developer-approved information pack.
High-resolution aerial and location photography available on request.
Yalusa Homes offers six residence typologies — from a compact 1+1 semi detached (Aquila) to 2+1 apartments (Vela, Ursa) and 2+1 semi detached duplex villas (Andromeda, Orion, Lyra).
Request the current information pack, floor plans, availability and developer-approved pricing — reviewed and issued personally by IMPERIA.
Your details are handled by IMPERIA in confidence and used only to respond to your enquiry.
The project information, visuals, specifications, plans, prices, delivery dates, availability and other content published on this page are based on materials and information provided to IMPERIA by Island Green Construction / Aykut Group of Companies. IMPERIA does not independently guarantee the accuracy, completeness, validity, availability, pricing, technical specifications, legal/title information, delivery dates, payment terms or any other developer-provided data. IMPERIA assumes no responsibility for possible errors, omissions, changes, outdated information, visual or document discrepancies, or inconsistencies arising from developer-provided materials. Final and binding details, including project specifications, visuals, prices, payment plans, availability, delivery dates, legal/title status and related documents, will be clarified and confirmed during direct consultation with the client and, where necessary, with the developer before any decision is made.